

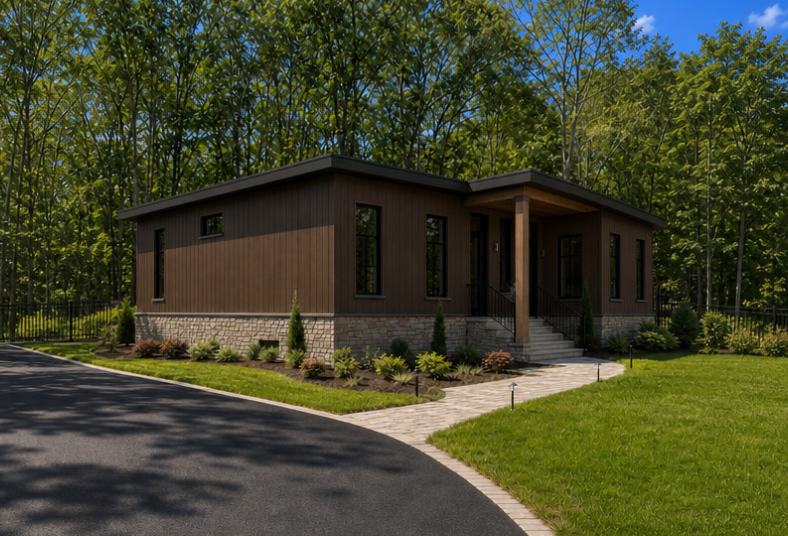
The Huron Collection
Huron 3
A spacious, single-level modular home with three bedrooms, two bathrooms and an open kitchen, dining and living area. Designed for comfortable full-time family living.
1,300
Sq. ft.
3
Bedrooms
2
Bathrooms
Floor Plan
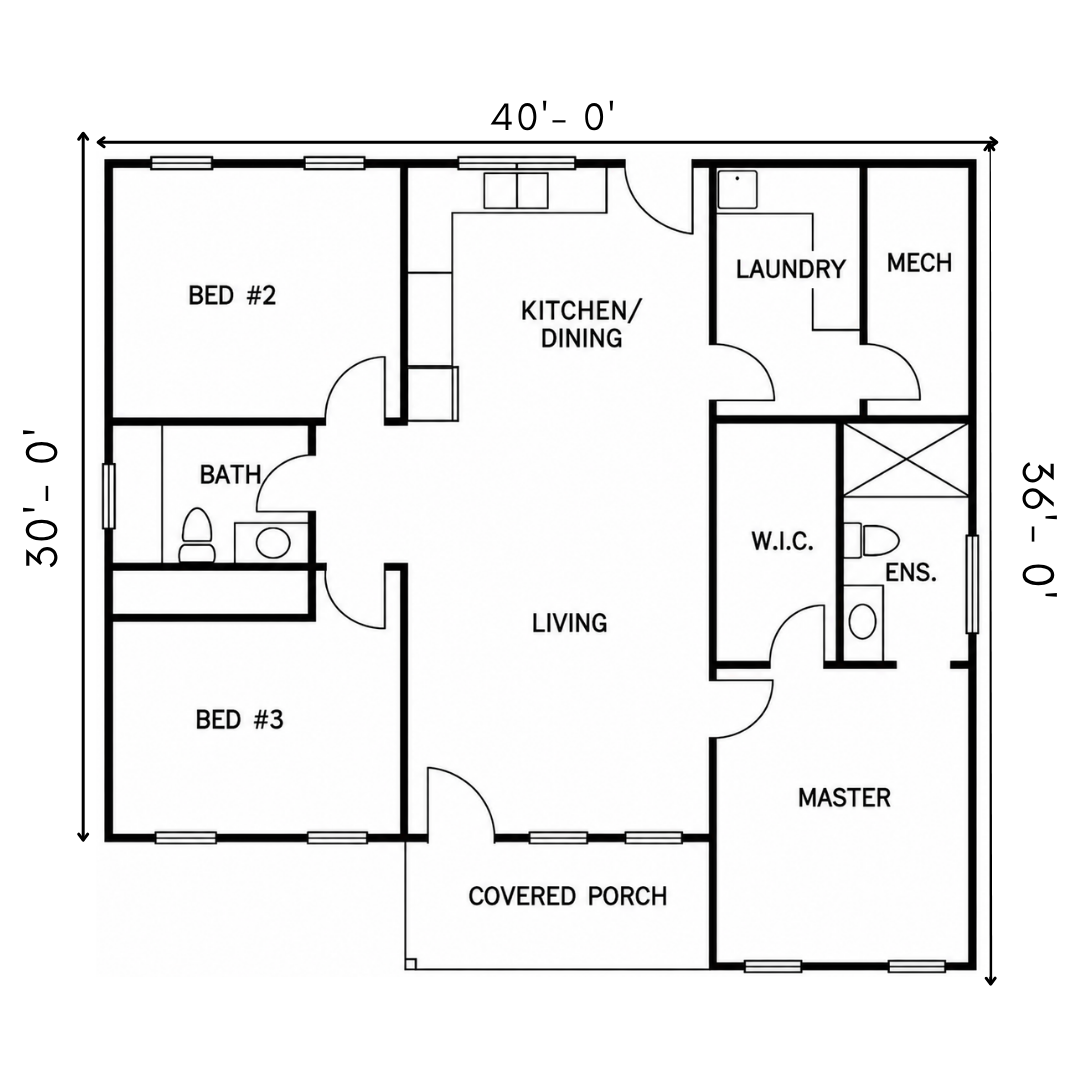
Tap or click the floor plan to open the full-size image in a new tab.
Make It Your Own
- Private primary bedroom with ensuite.
- Separate laundry space, mechanical room and covered porch.
- Customizable finishes, colours and layout details.
Interested in Huron 3?
Tell us about your property and what you need from your home.
Request a Quote