

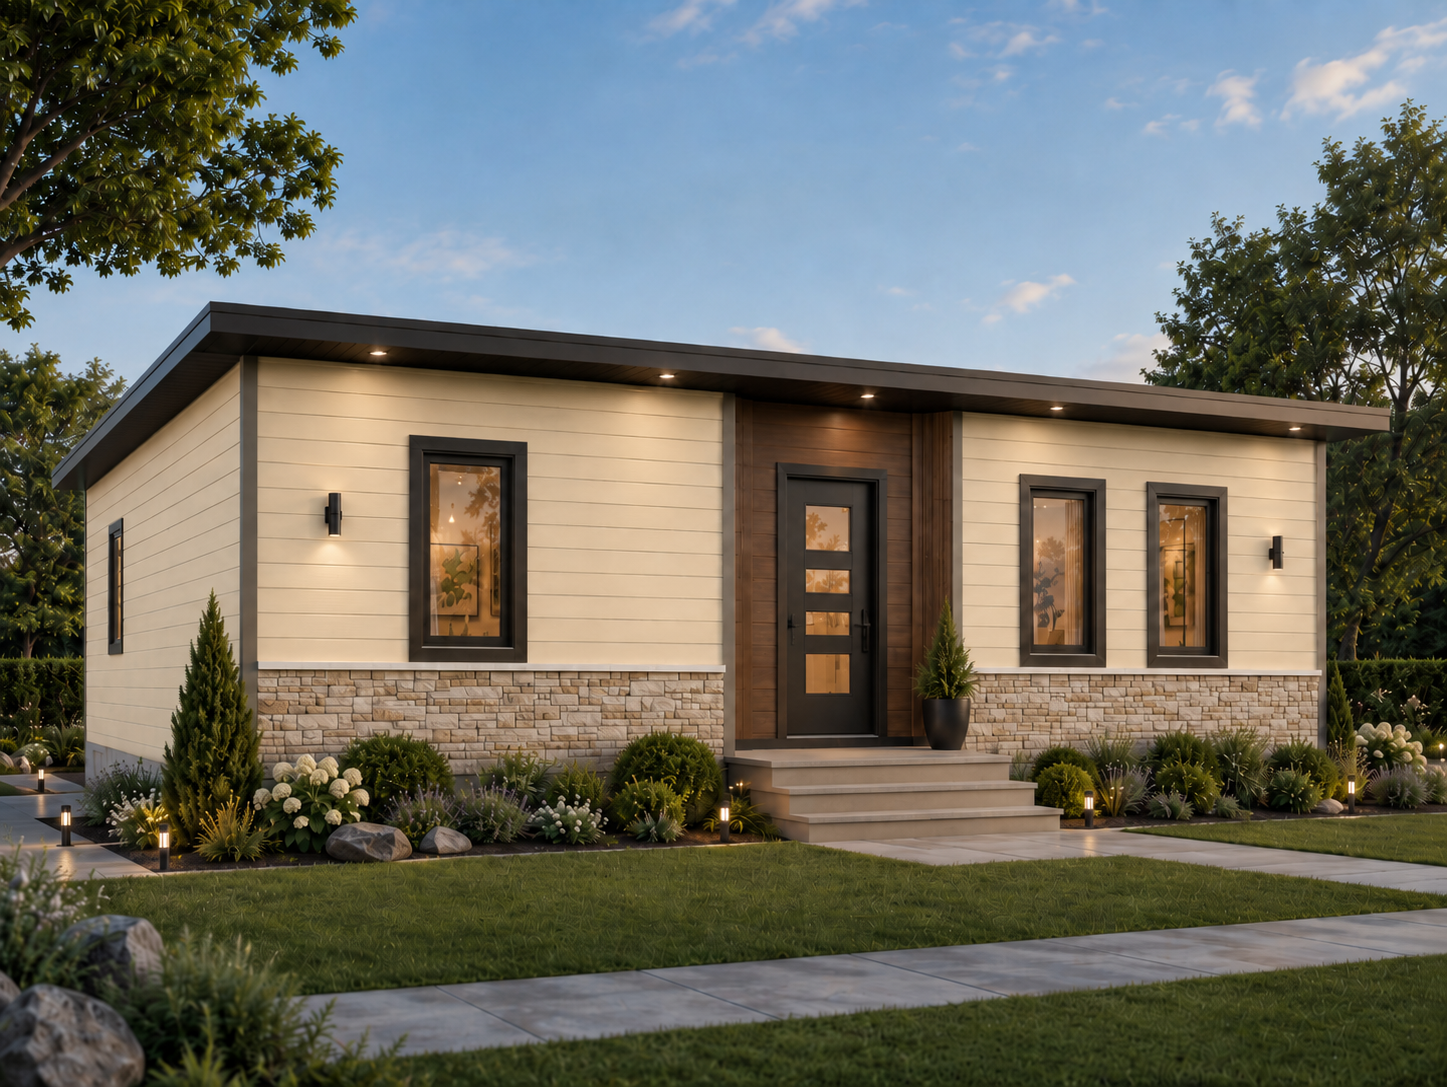
Cherokee 4
A practical 600 sq. ft. two-bedroom modular home designed for flexible and comfortable living.
A 600 sq. ft. modular home with 2 bedrooms, practical living space, and a flexible layout for small-home, ADU, rental, or secondary-dwelling use.
Exterior View
A clean modular home exterior with practical proportions, modern finish options, and a comfortable design for everyday living.
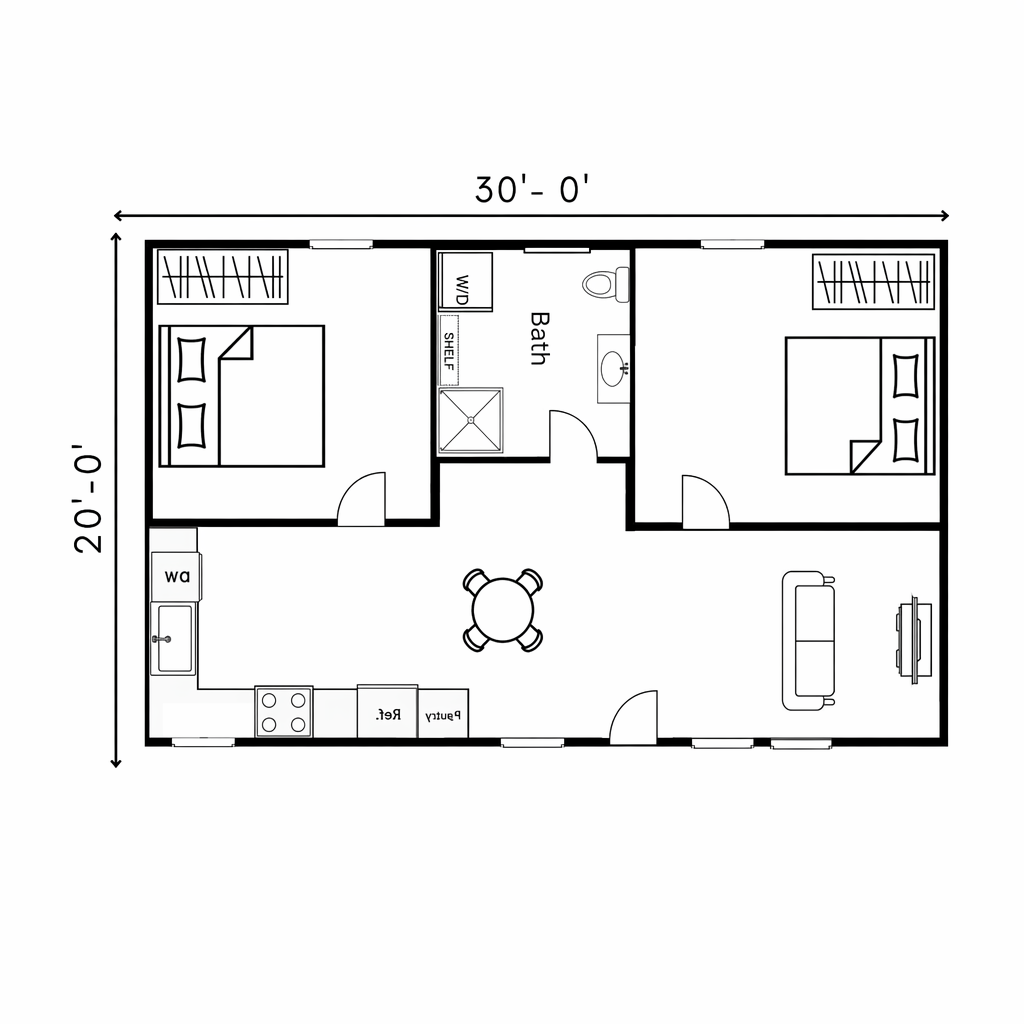
Floor Plan
A 600 sq. ft. layout with 2 bedrooms, 1 bathroom, practical living space, and efficient room placement for flexible everyday use.
Model Overview
The Cherokee 4 is a 600 sq. ft. modular home designed for compact living with added flexibility. This model includes 2 bedrooms, 1 bathroom, a practical kitchen and living area, and an efficient layout that makes smart use of the available space. With its two-bedroom design, the Cherokee 4 is a strong option for small families, rental opportunities, guest housing, rural properties, ADU use, or secondary-dwelling needs. Custom finish and selected layout options are available to better suit your property, budget, and project goals.
Customize This Model
Customize finishes, colours, exterior details, and selected layout options to fit your property, budget, and project needs.
Get a Quote