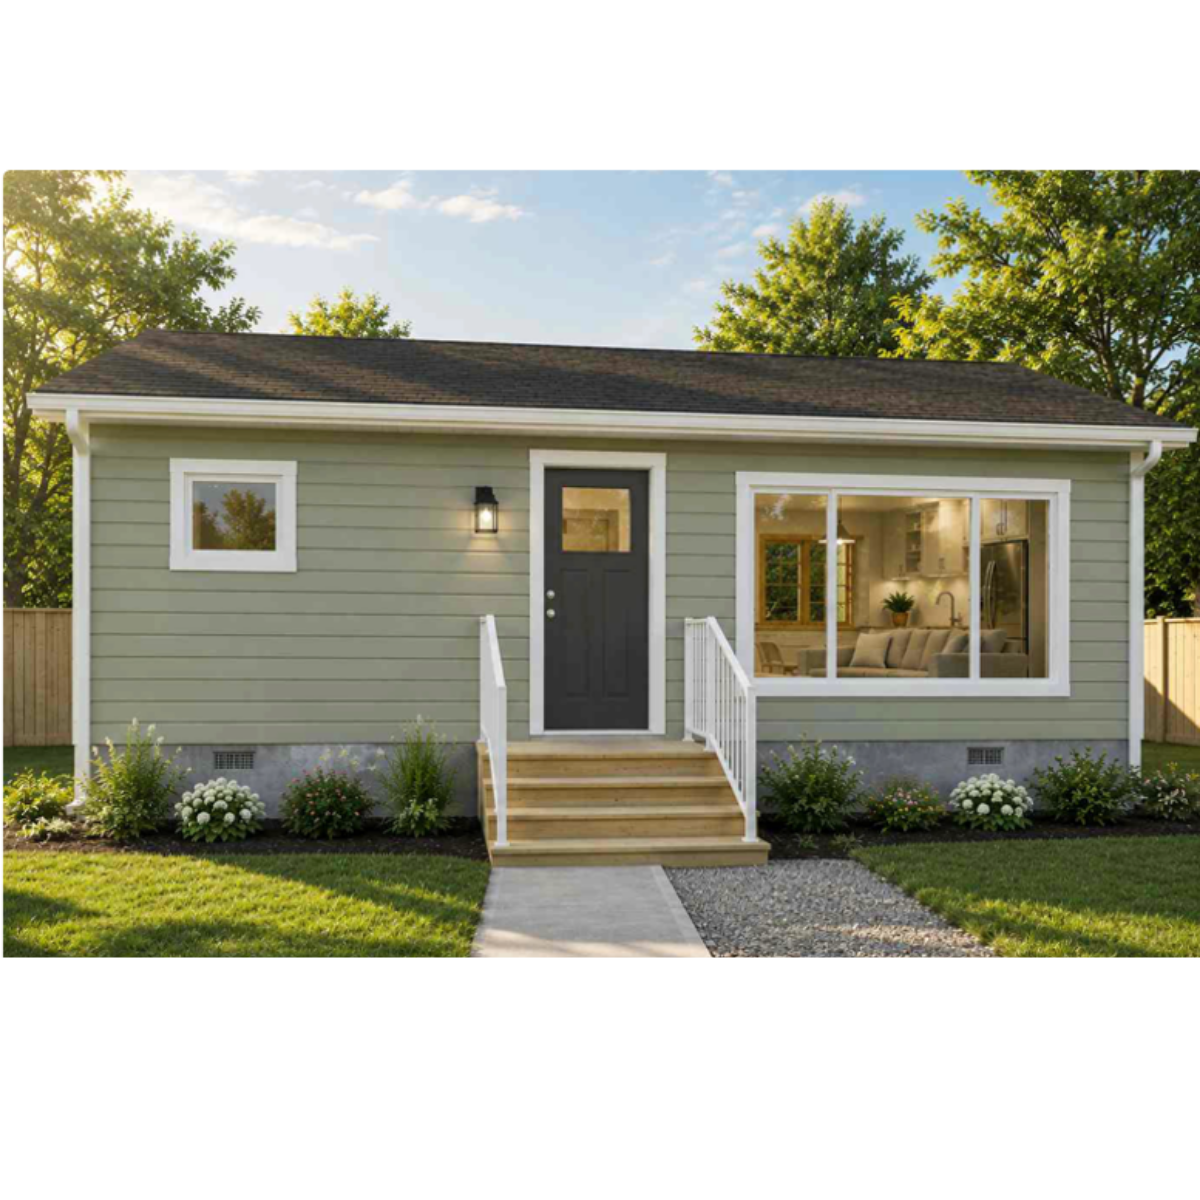
Model 1
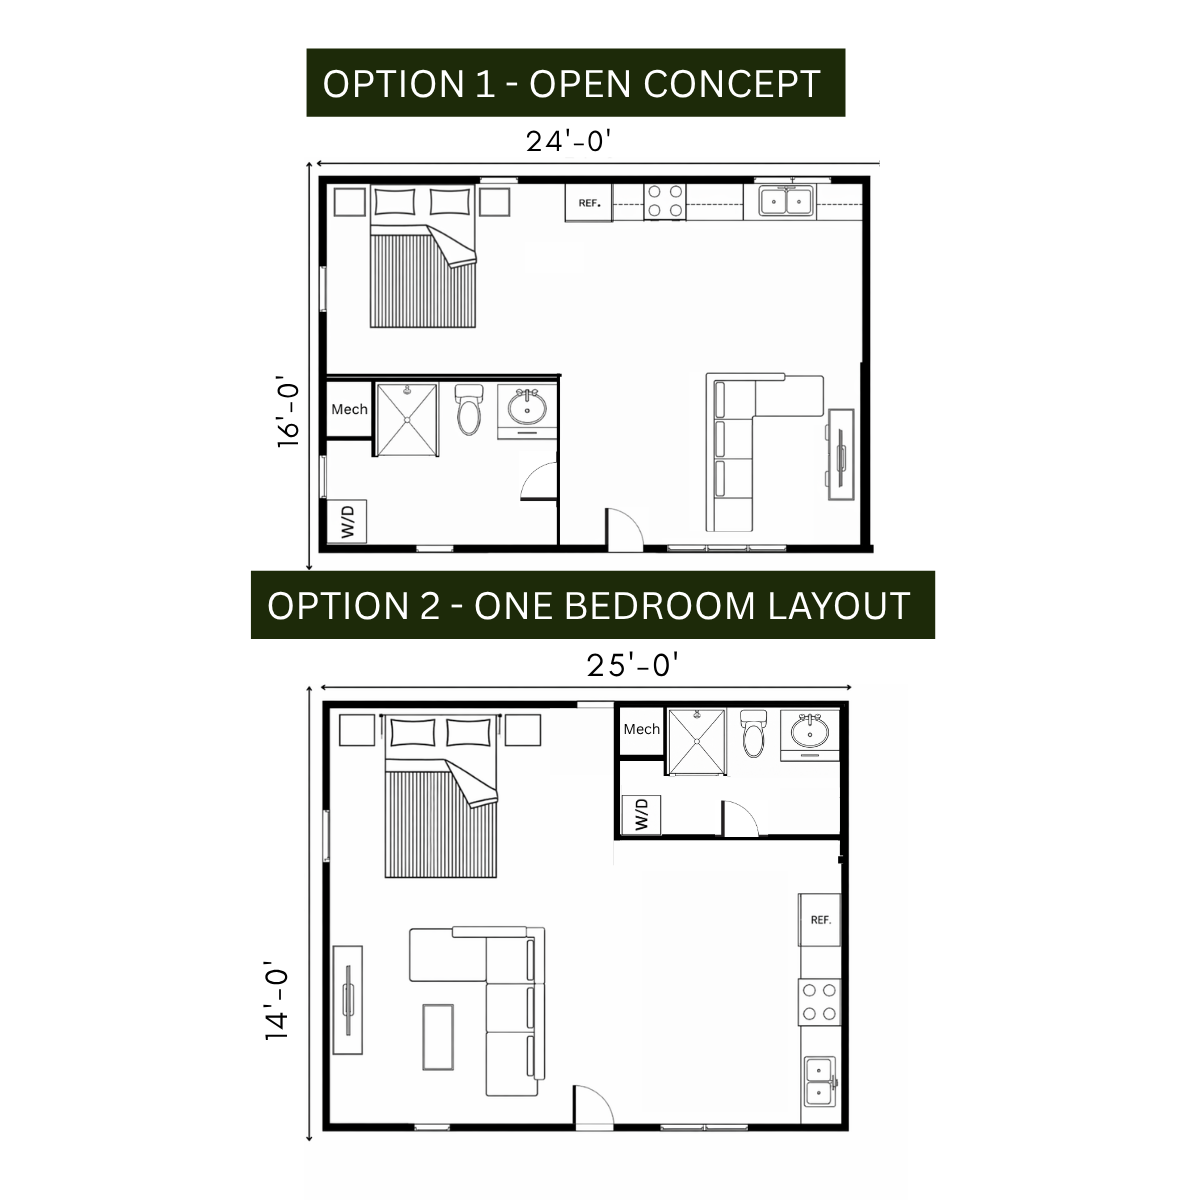
380 sq. ft. approx. · 16′ × 24′
Open concept or 1 bedroom / 1 bathroom
A flexible modular home option for affordable rental or community housing.
View floor plan


Modular solutions for affordable housing, shelters, student housing and school facilities—planned around the people and programs they serve.
Explore project types ↓Every project begins with its purpose, site and program requirements. These examples show the types of modular buildings Cheroke can help develop.
Affordable homes and community-led housing for municipalities, non-profits and Indigenous communities.
02Emergency, transitional, women and family shelter programs with resident and staff spaces.
03Dorms, student suites, classrooms, lecture spaces and washroom units.
Examples for municipalities, non-profits, developers, Indigenous communities and housing providers planning affordable rental communities, accessible homes or supported living projects.
380 sq. ft. approx. · 16′ × 24′
Open concept or 1 bedroom / 1 bathroom
A flexible modular home option for affordable rental or community housing.
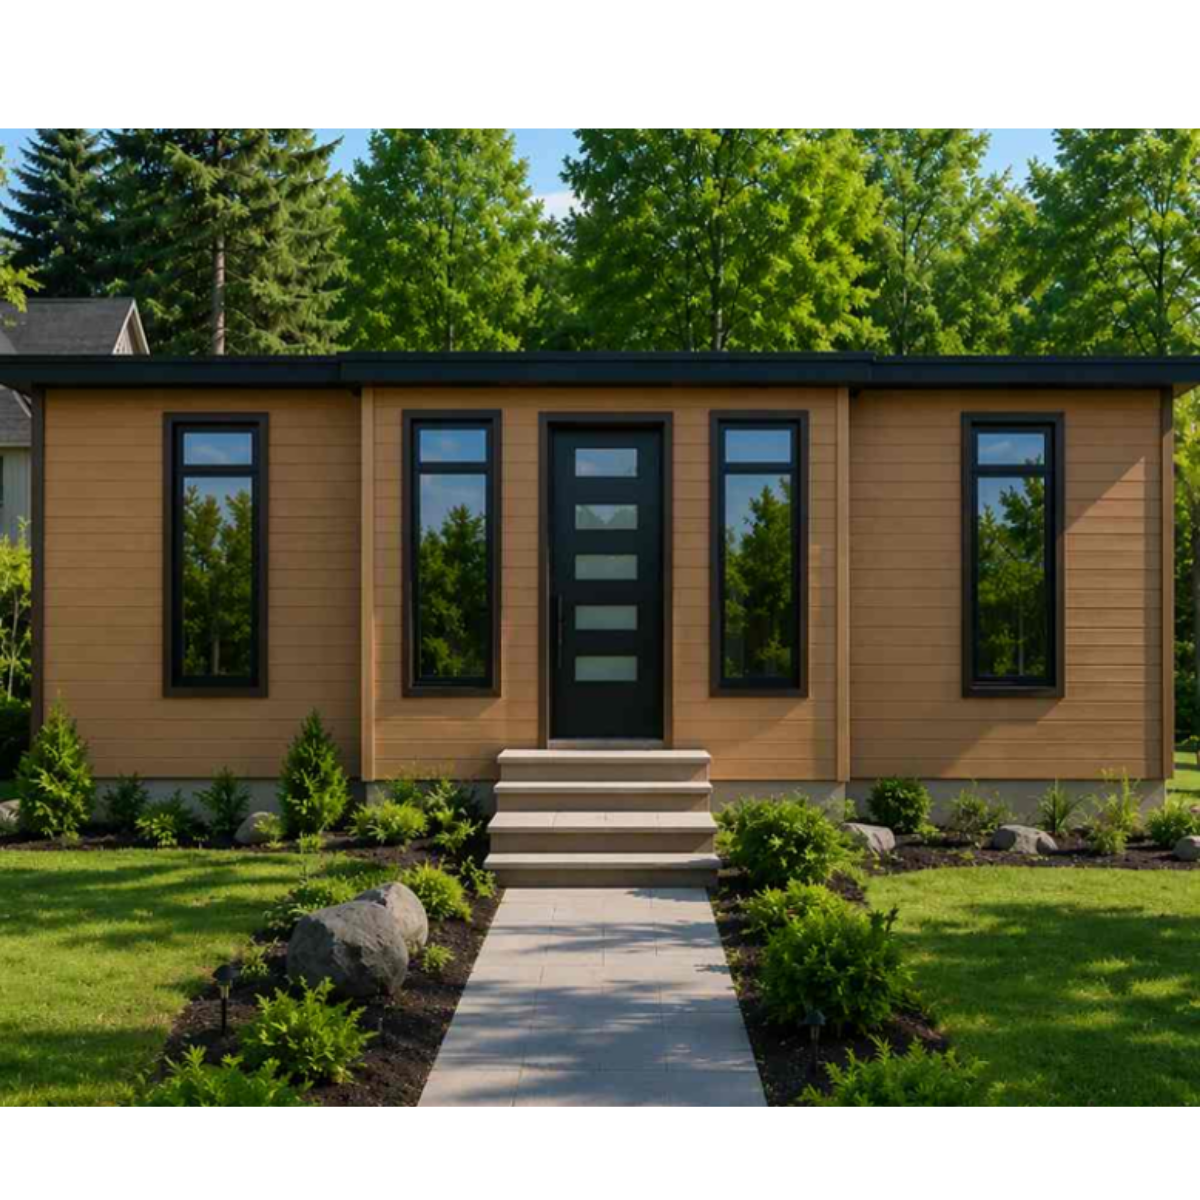
420 sq. ft. approx. · 13′ × 32′
Open concept or 1 bedroom / 1 bathroom
A compact home layout that can support affordable community housing.

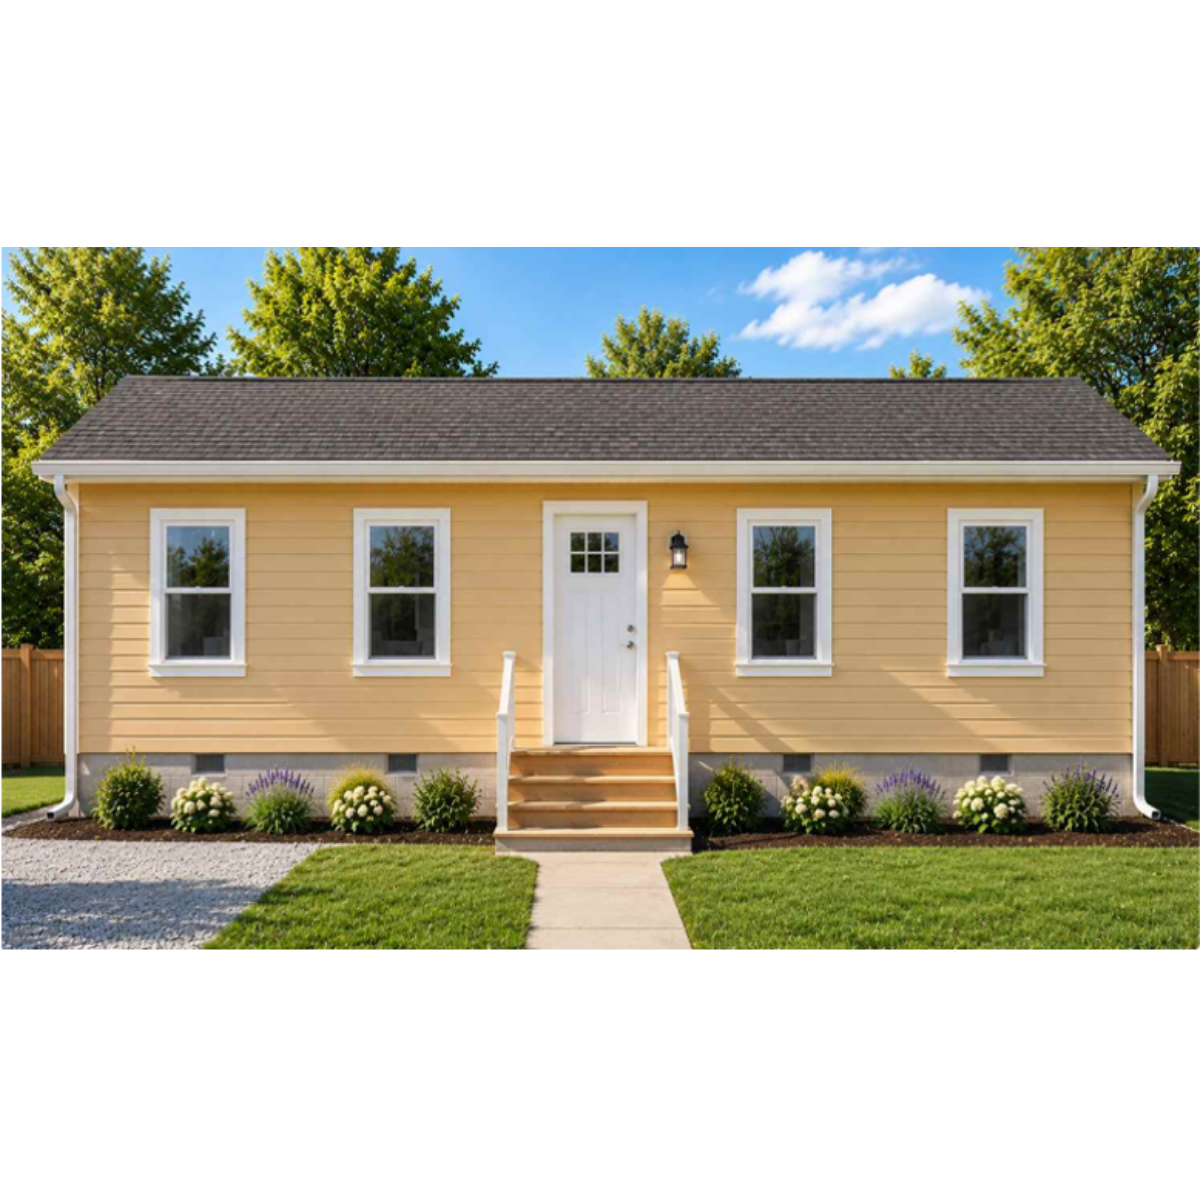
450 sq. ft. approx. · 14′ × 32′
Open concept or 1 bedroom / 1 bathroom
A practical modular configuration for an accessible housing project.

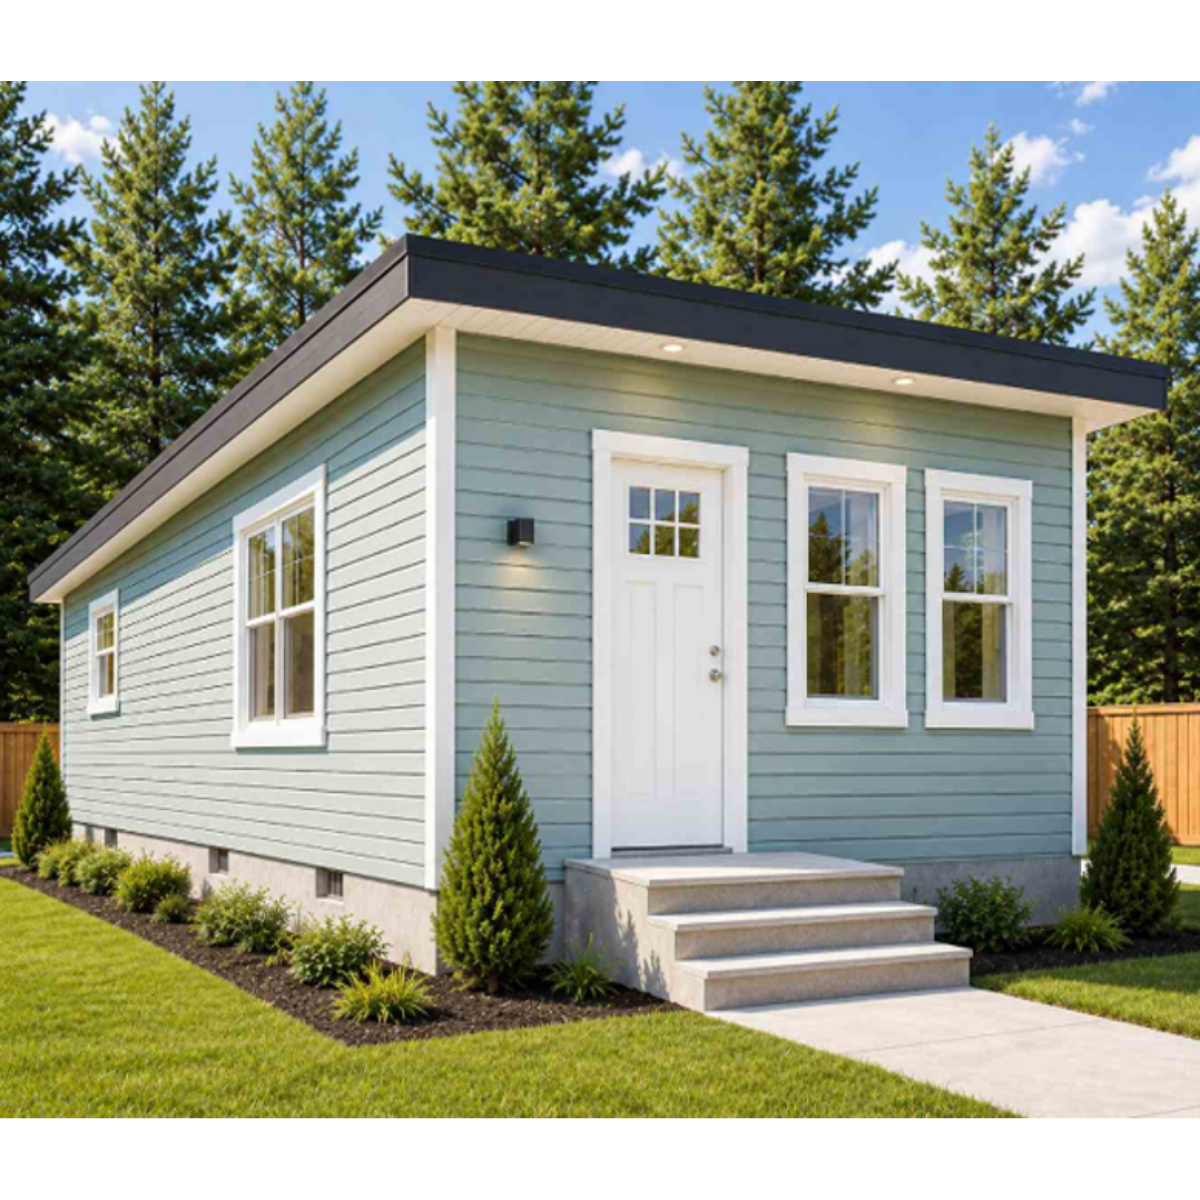
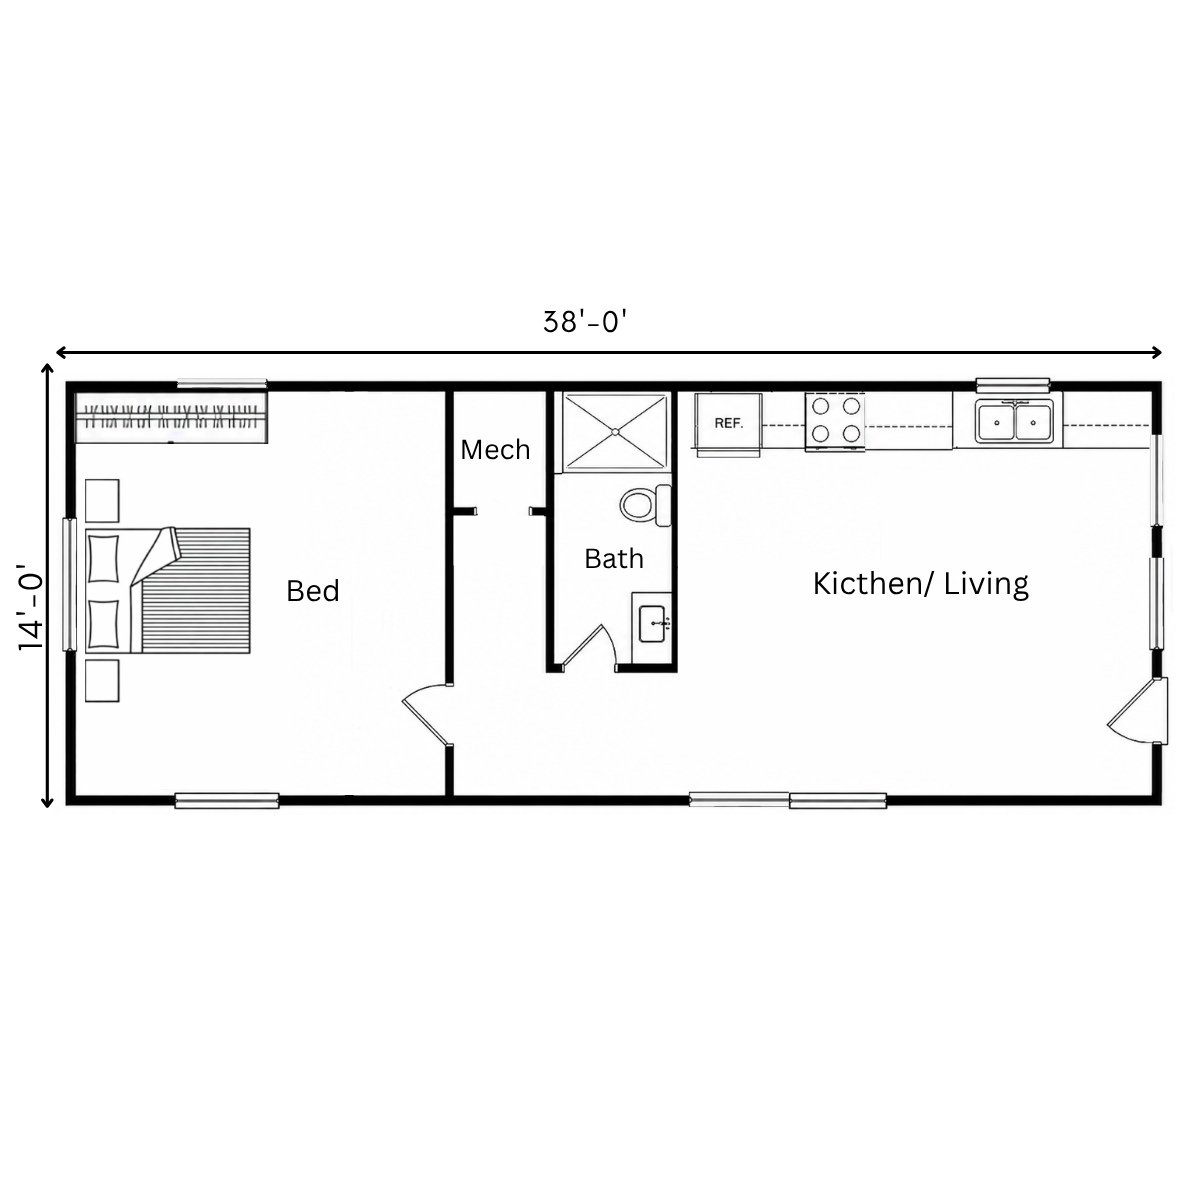
530 sq. ft. approx. · 14′ × 38′
1 bedroom / 1 bathroom
A scalable layout for affordable homes within a larger community.
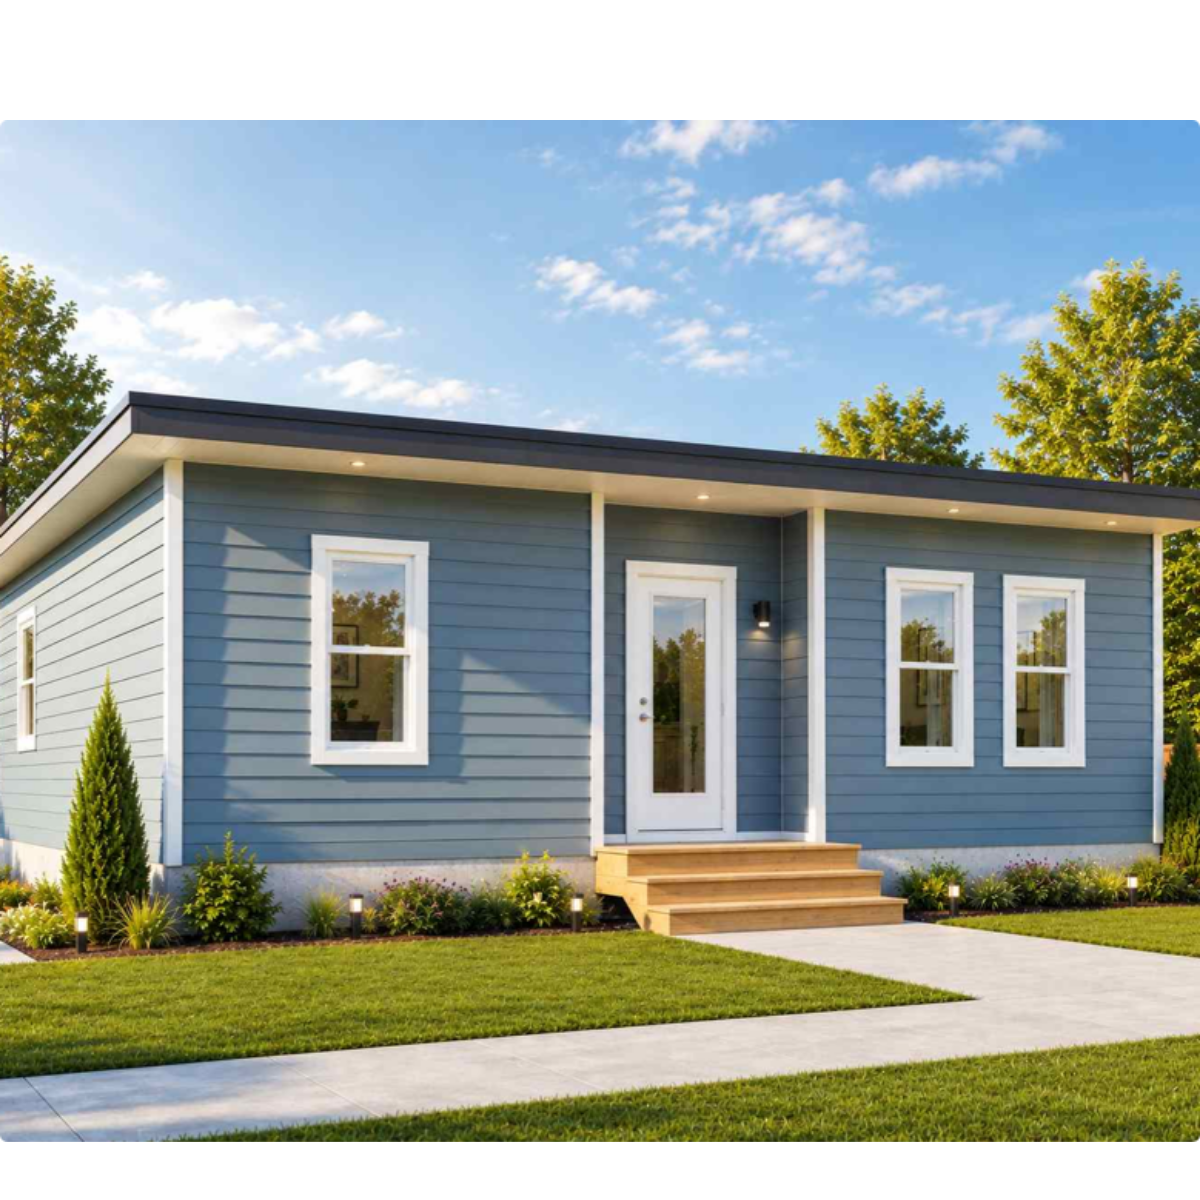
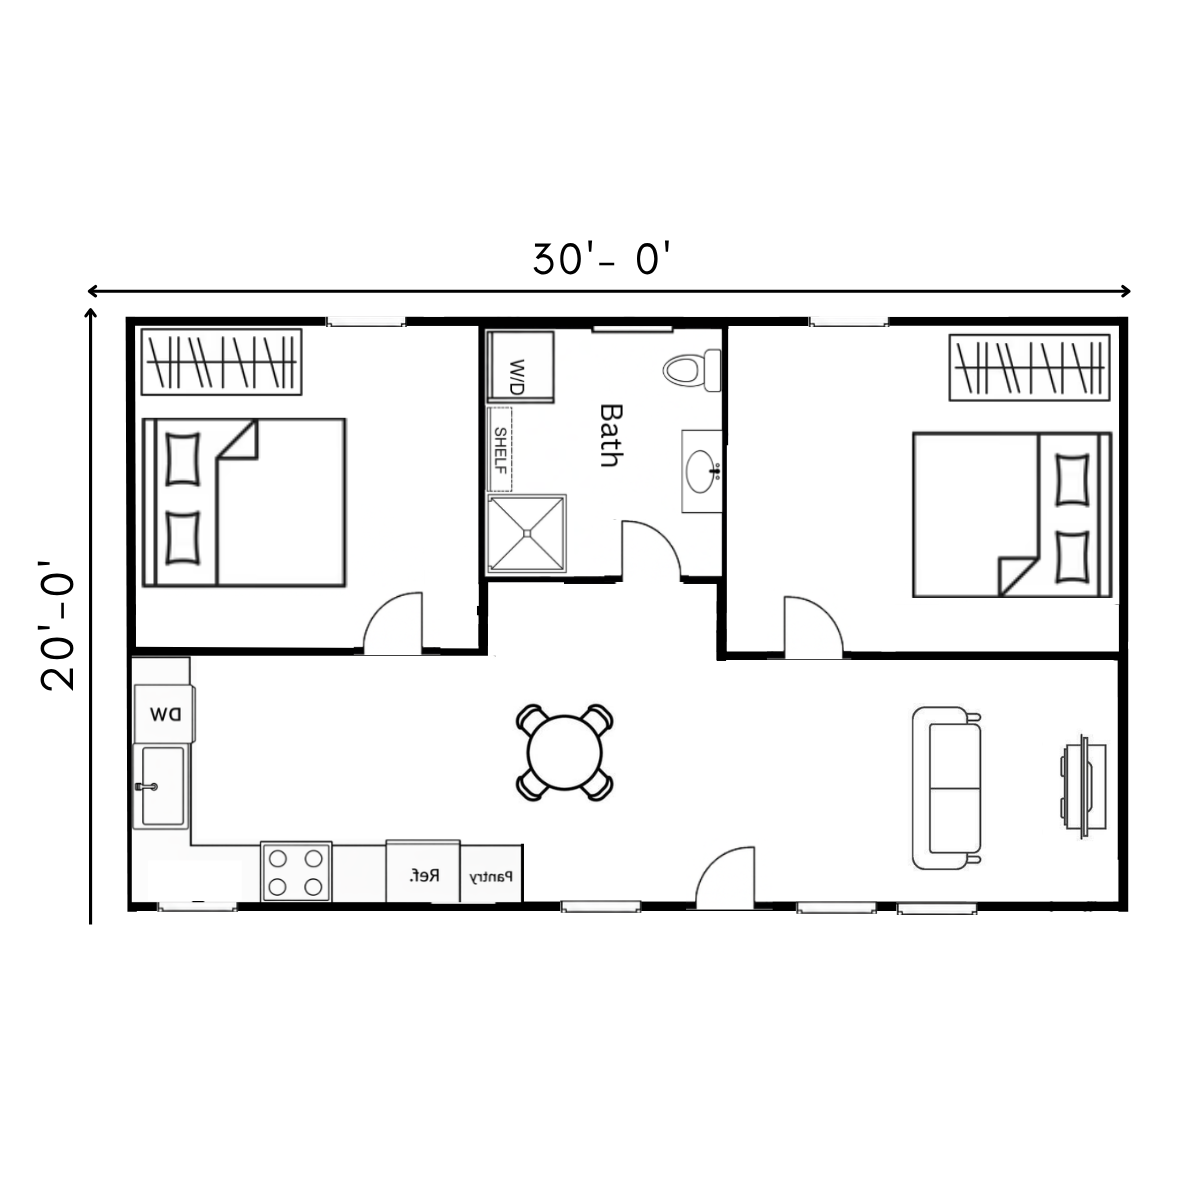
600 sq. ft. approx. · 20′ × 30′
2 bedrooms / 1 bathroom
A flexible arrangement for rental, senior or supported housing.
Modular buildings can be planned for emergency shelters, homelessness programs, transitional housing, women and family shelters, supportive housing and community services.

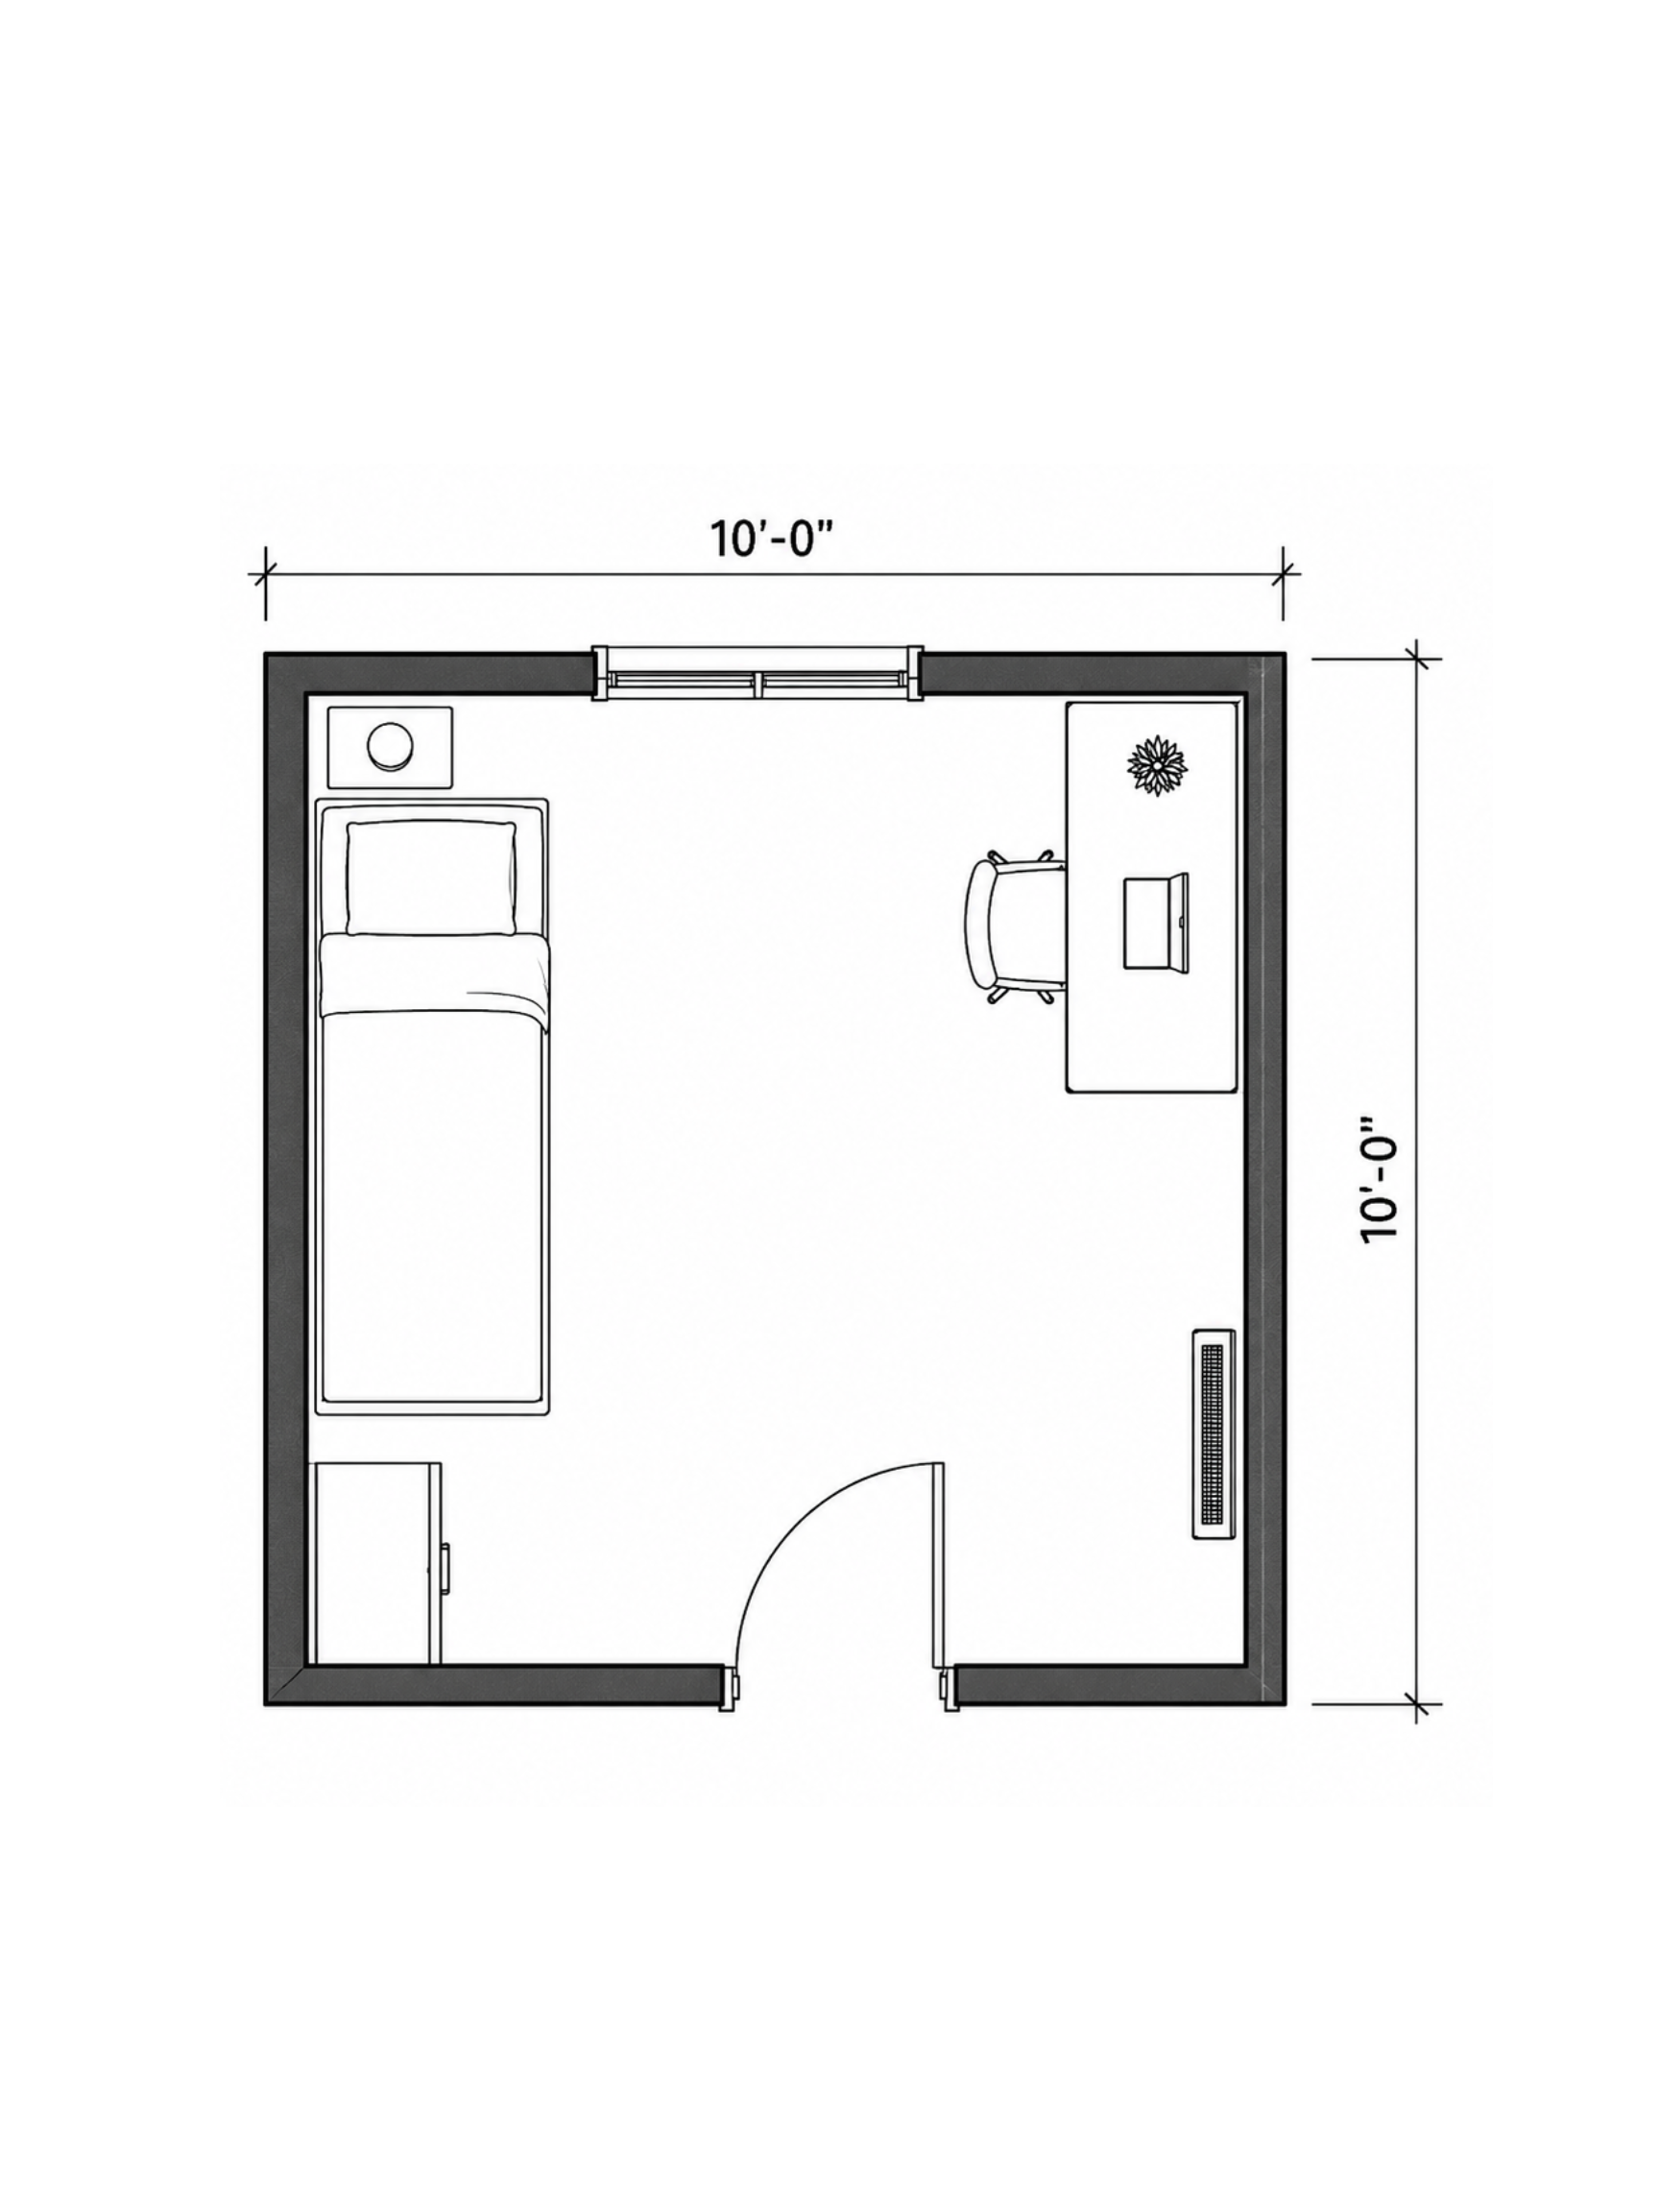
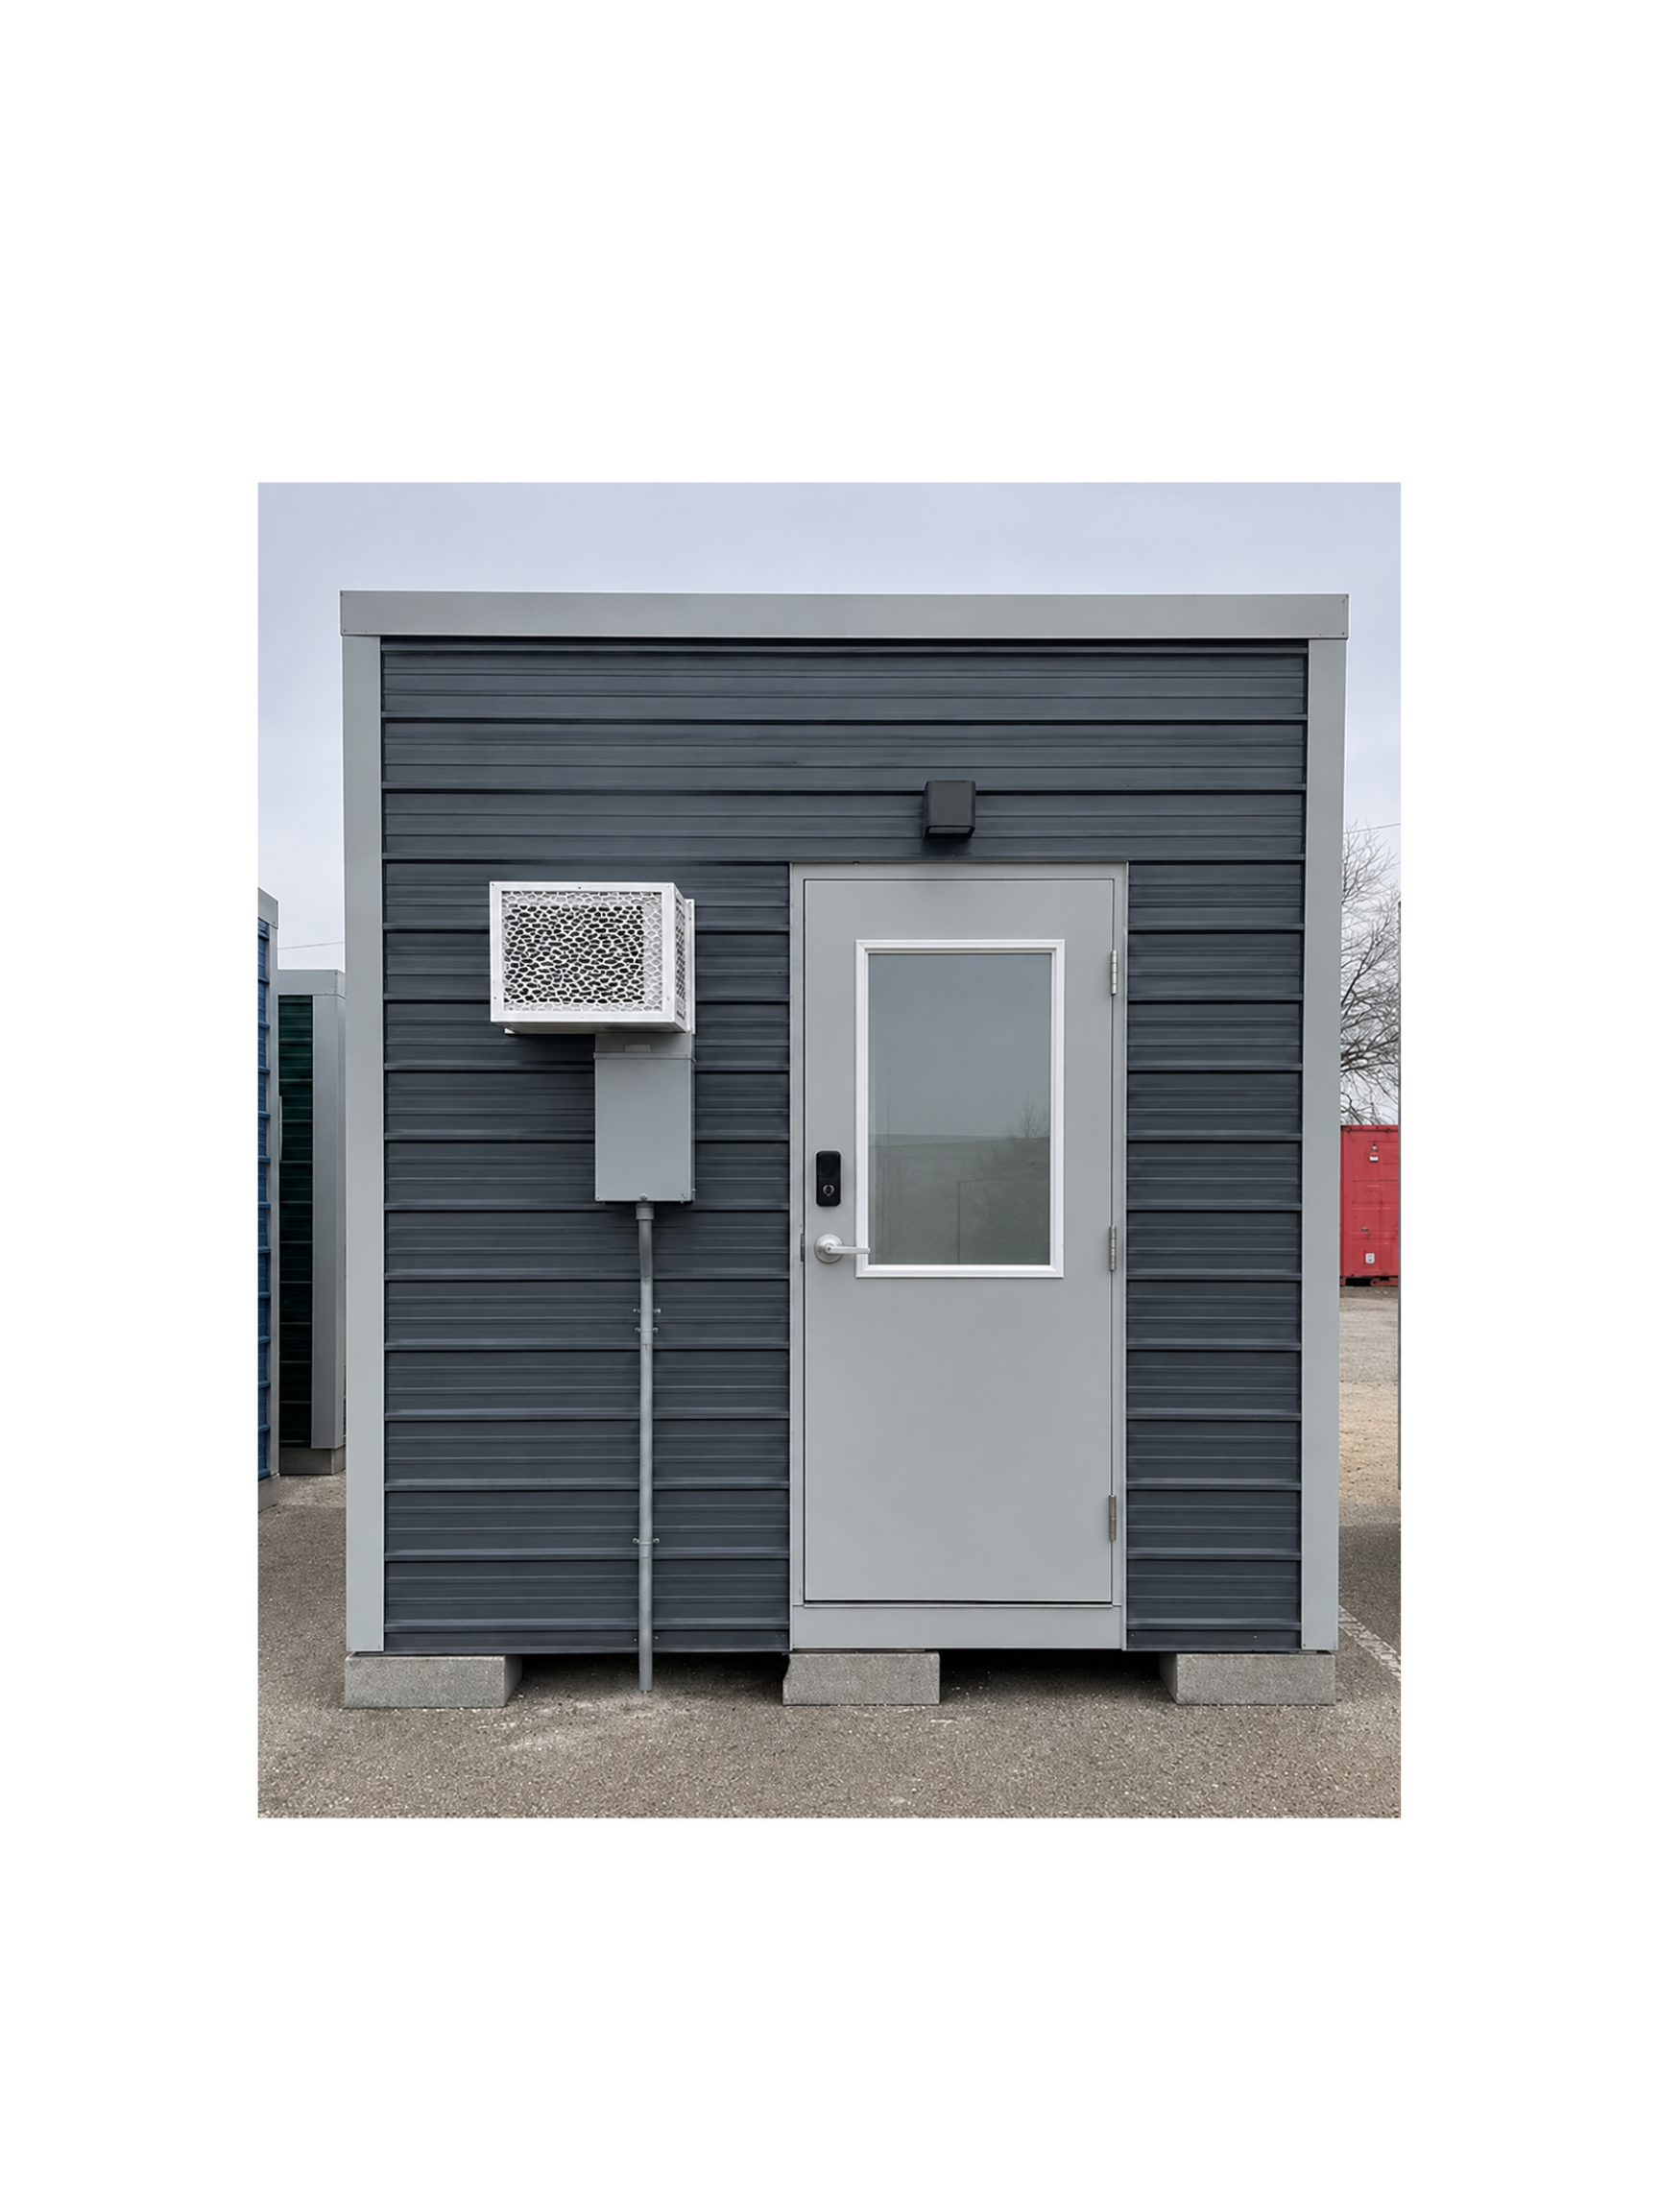
100 sq. ft. approx. · 10′ × 10′
Non-plumbing sleep shelter
A flexible layout for sleeping, support and shared program spaces.
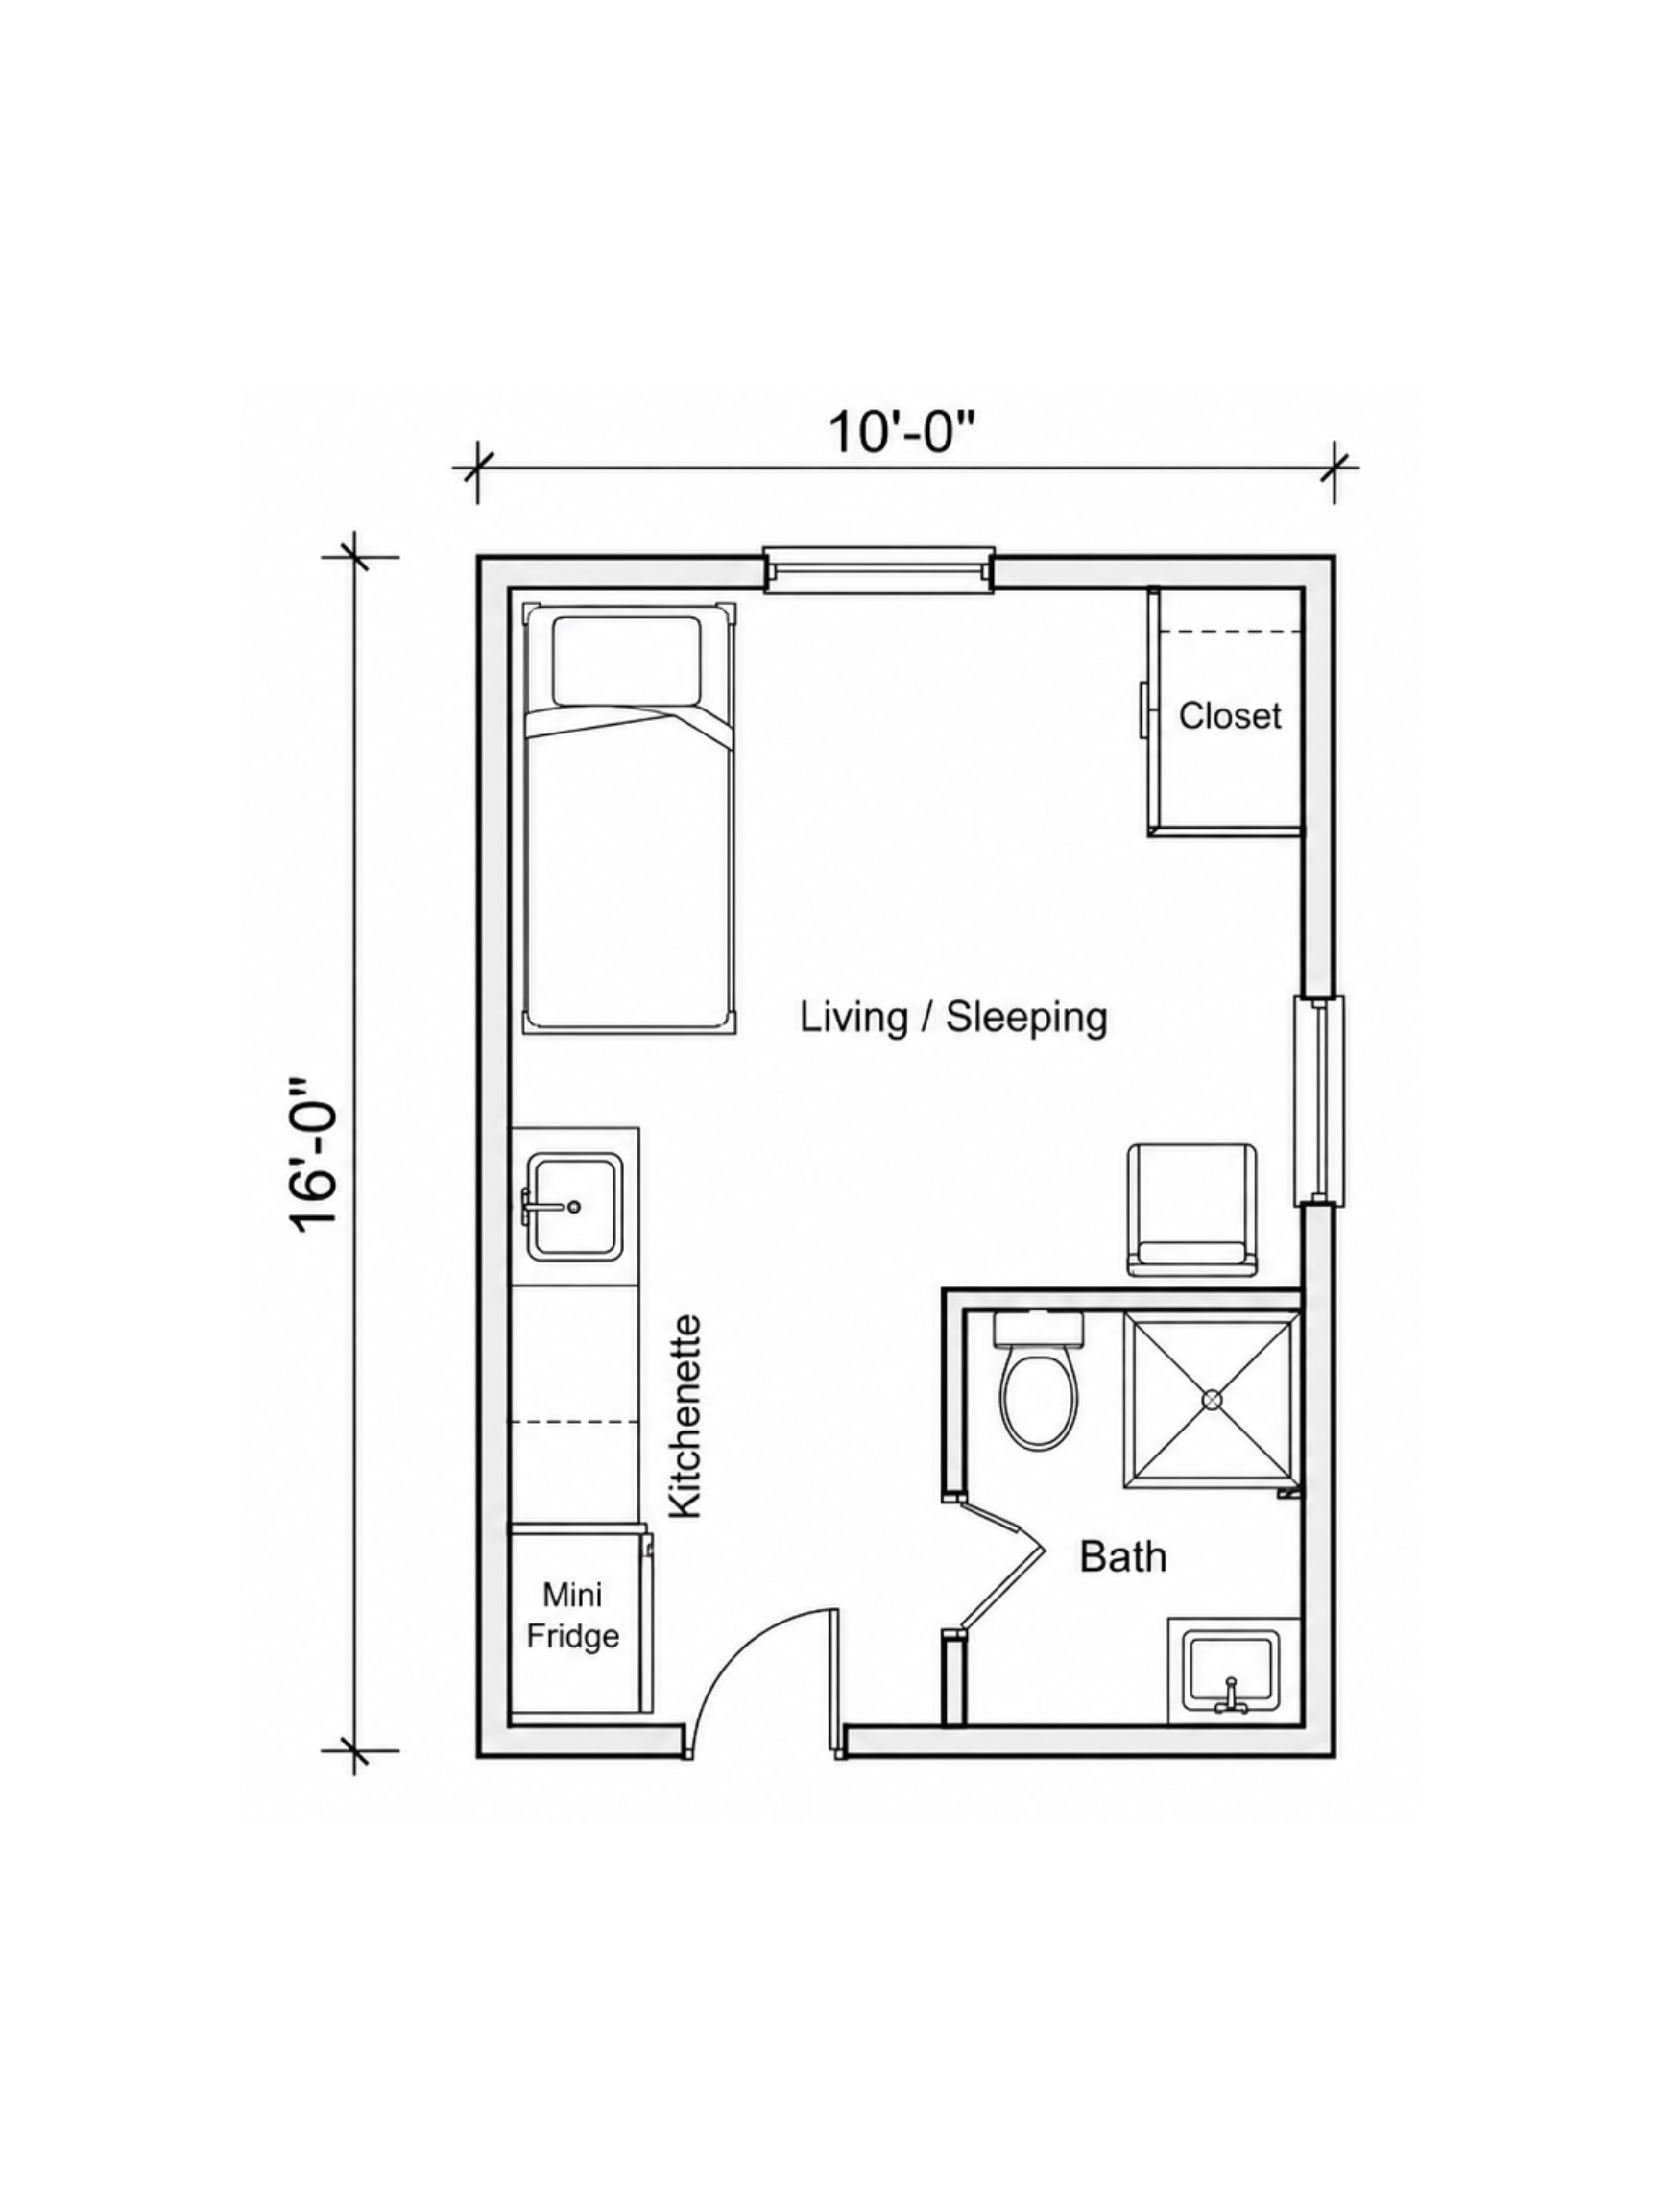
160 sq. ft. approx. · 10′ × 16′
Bathroom + kitchen
A shelter configuration that can adapt to resident and staff needs.
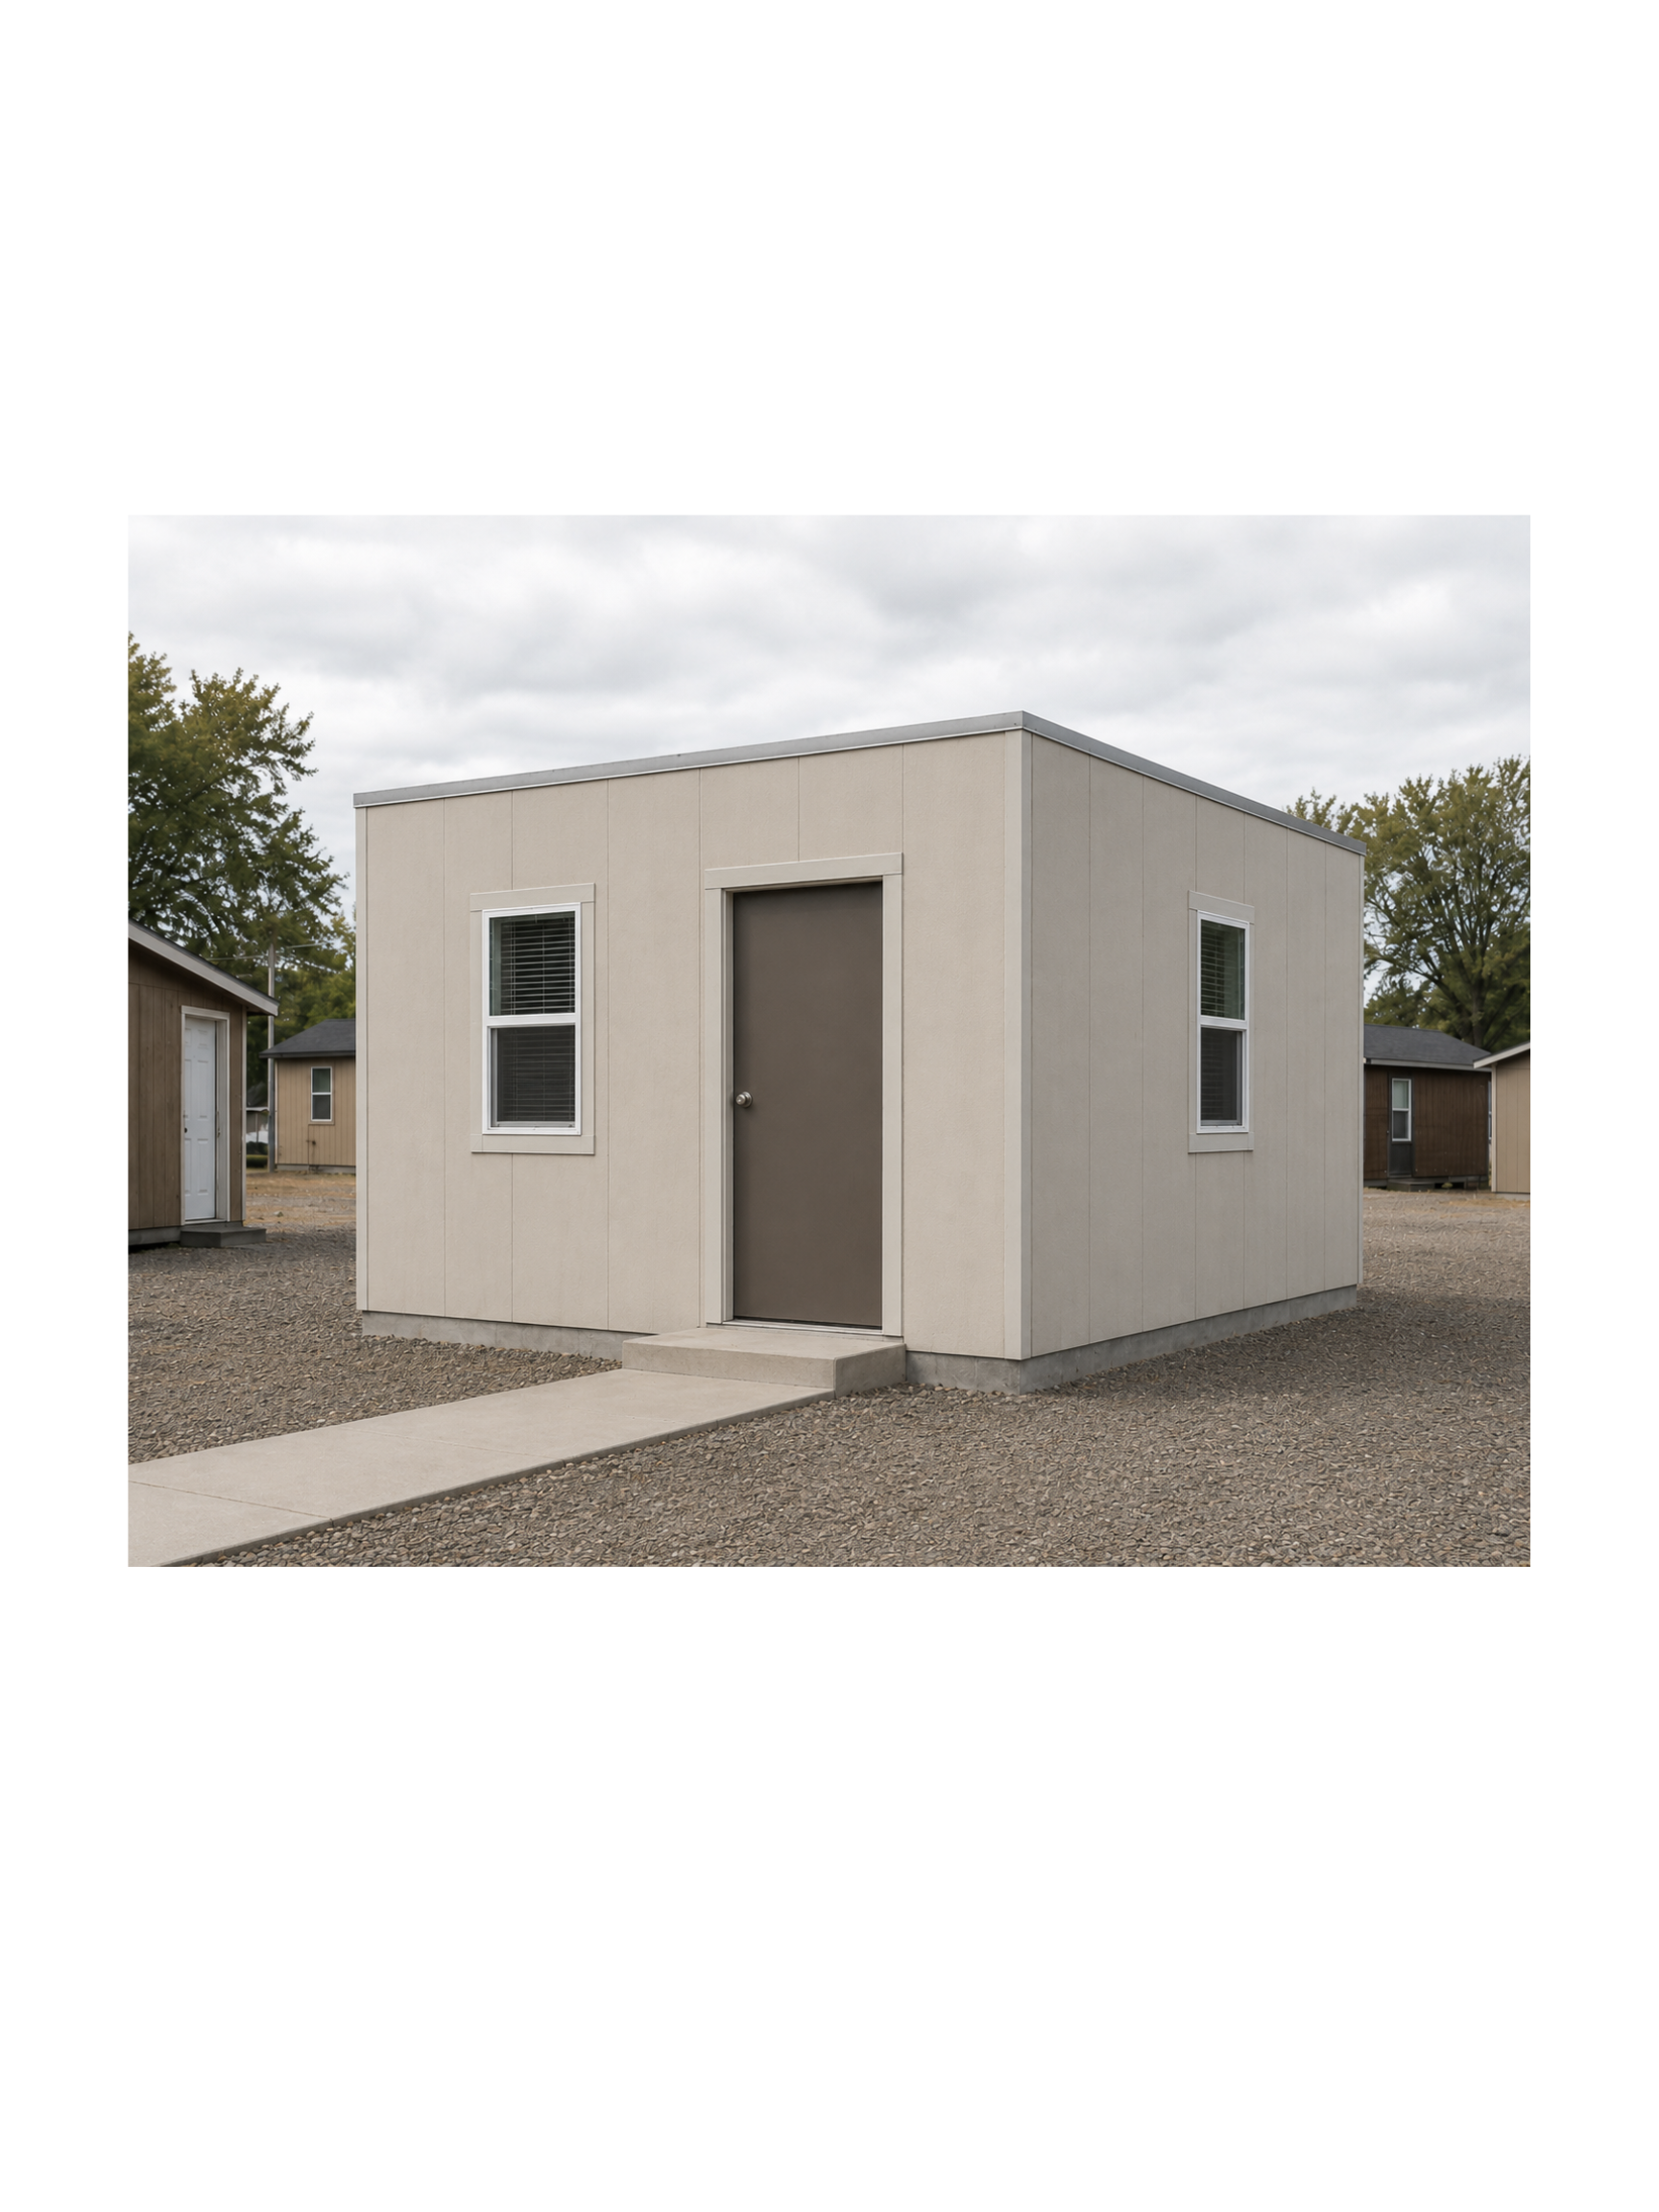
16′ × 12′ 6″
Kitchen + bathroom
A modular shelter option for transitional and community support programs.

Student suites, dormitory buildings, classrooms, lecture spaces and washroom units can be planned as individual buildings or as part of a larger campus or community project.
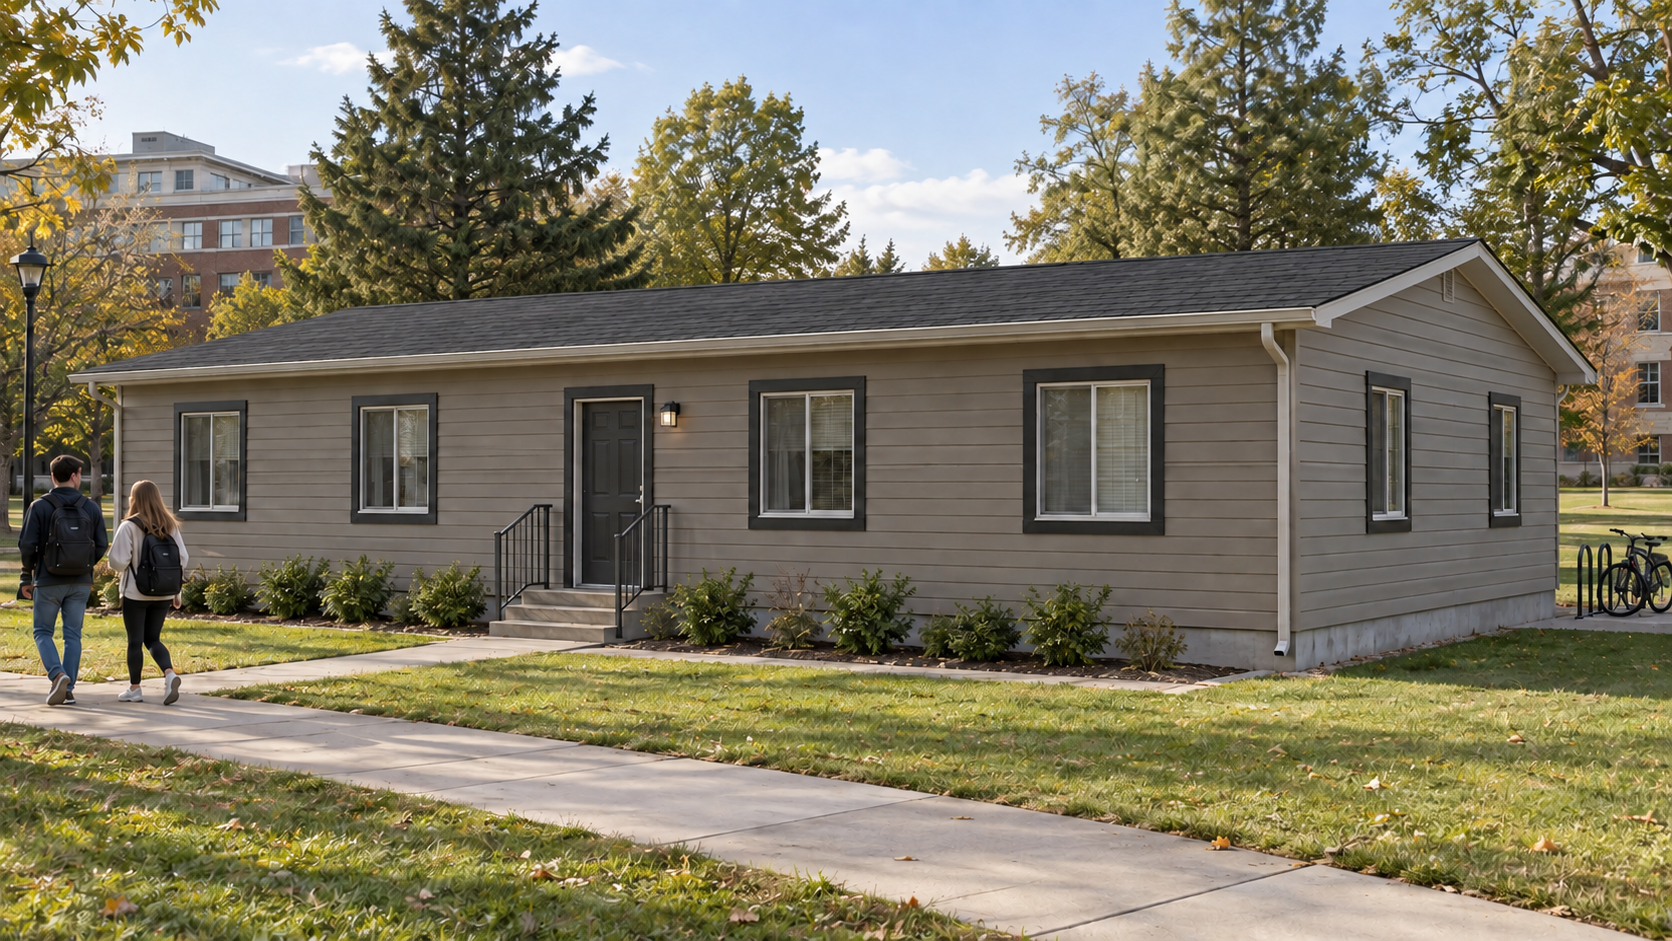
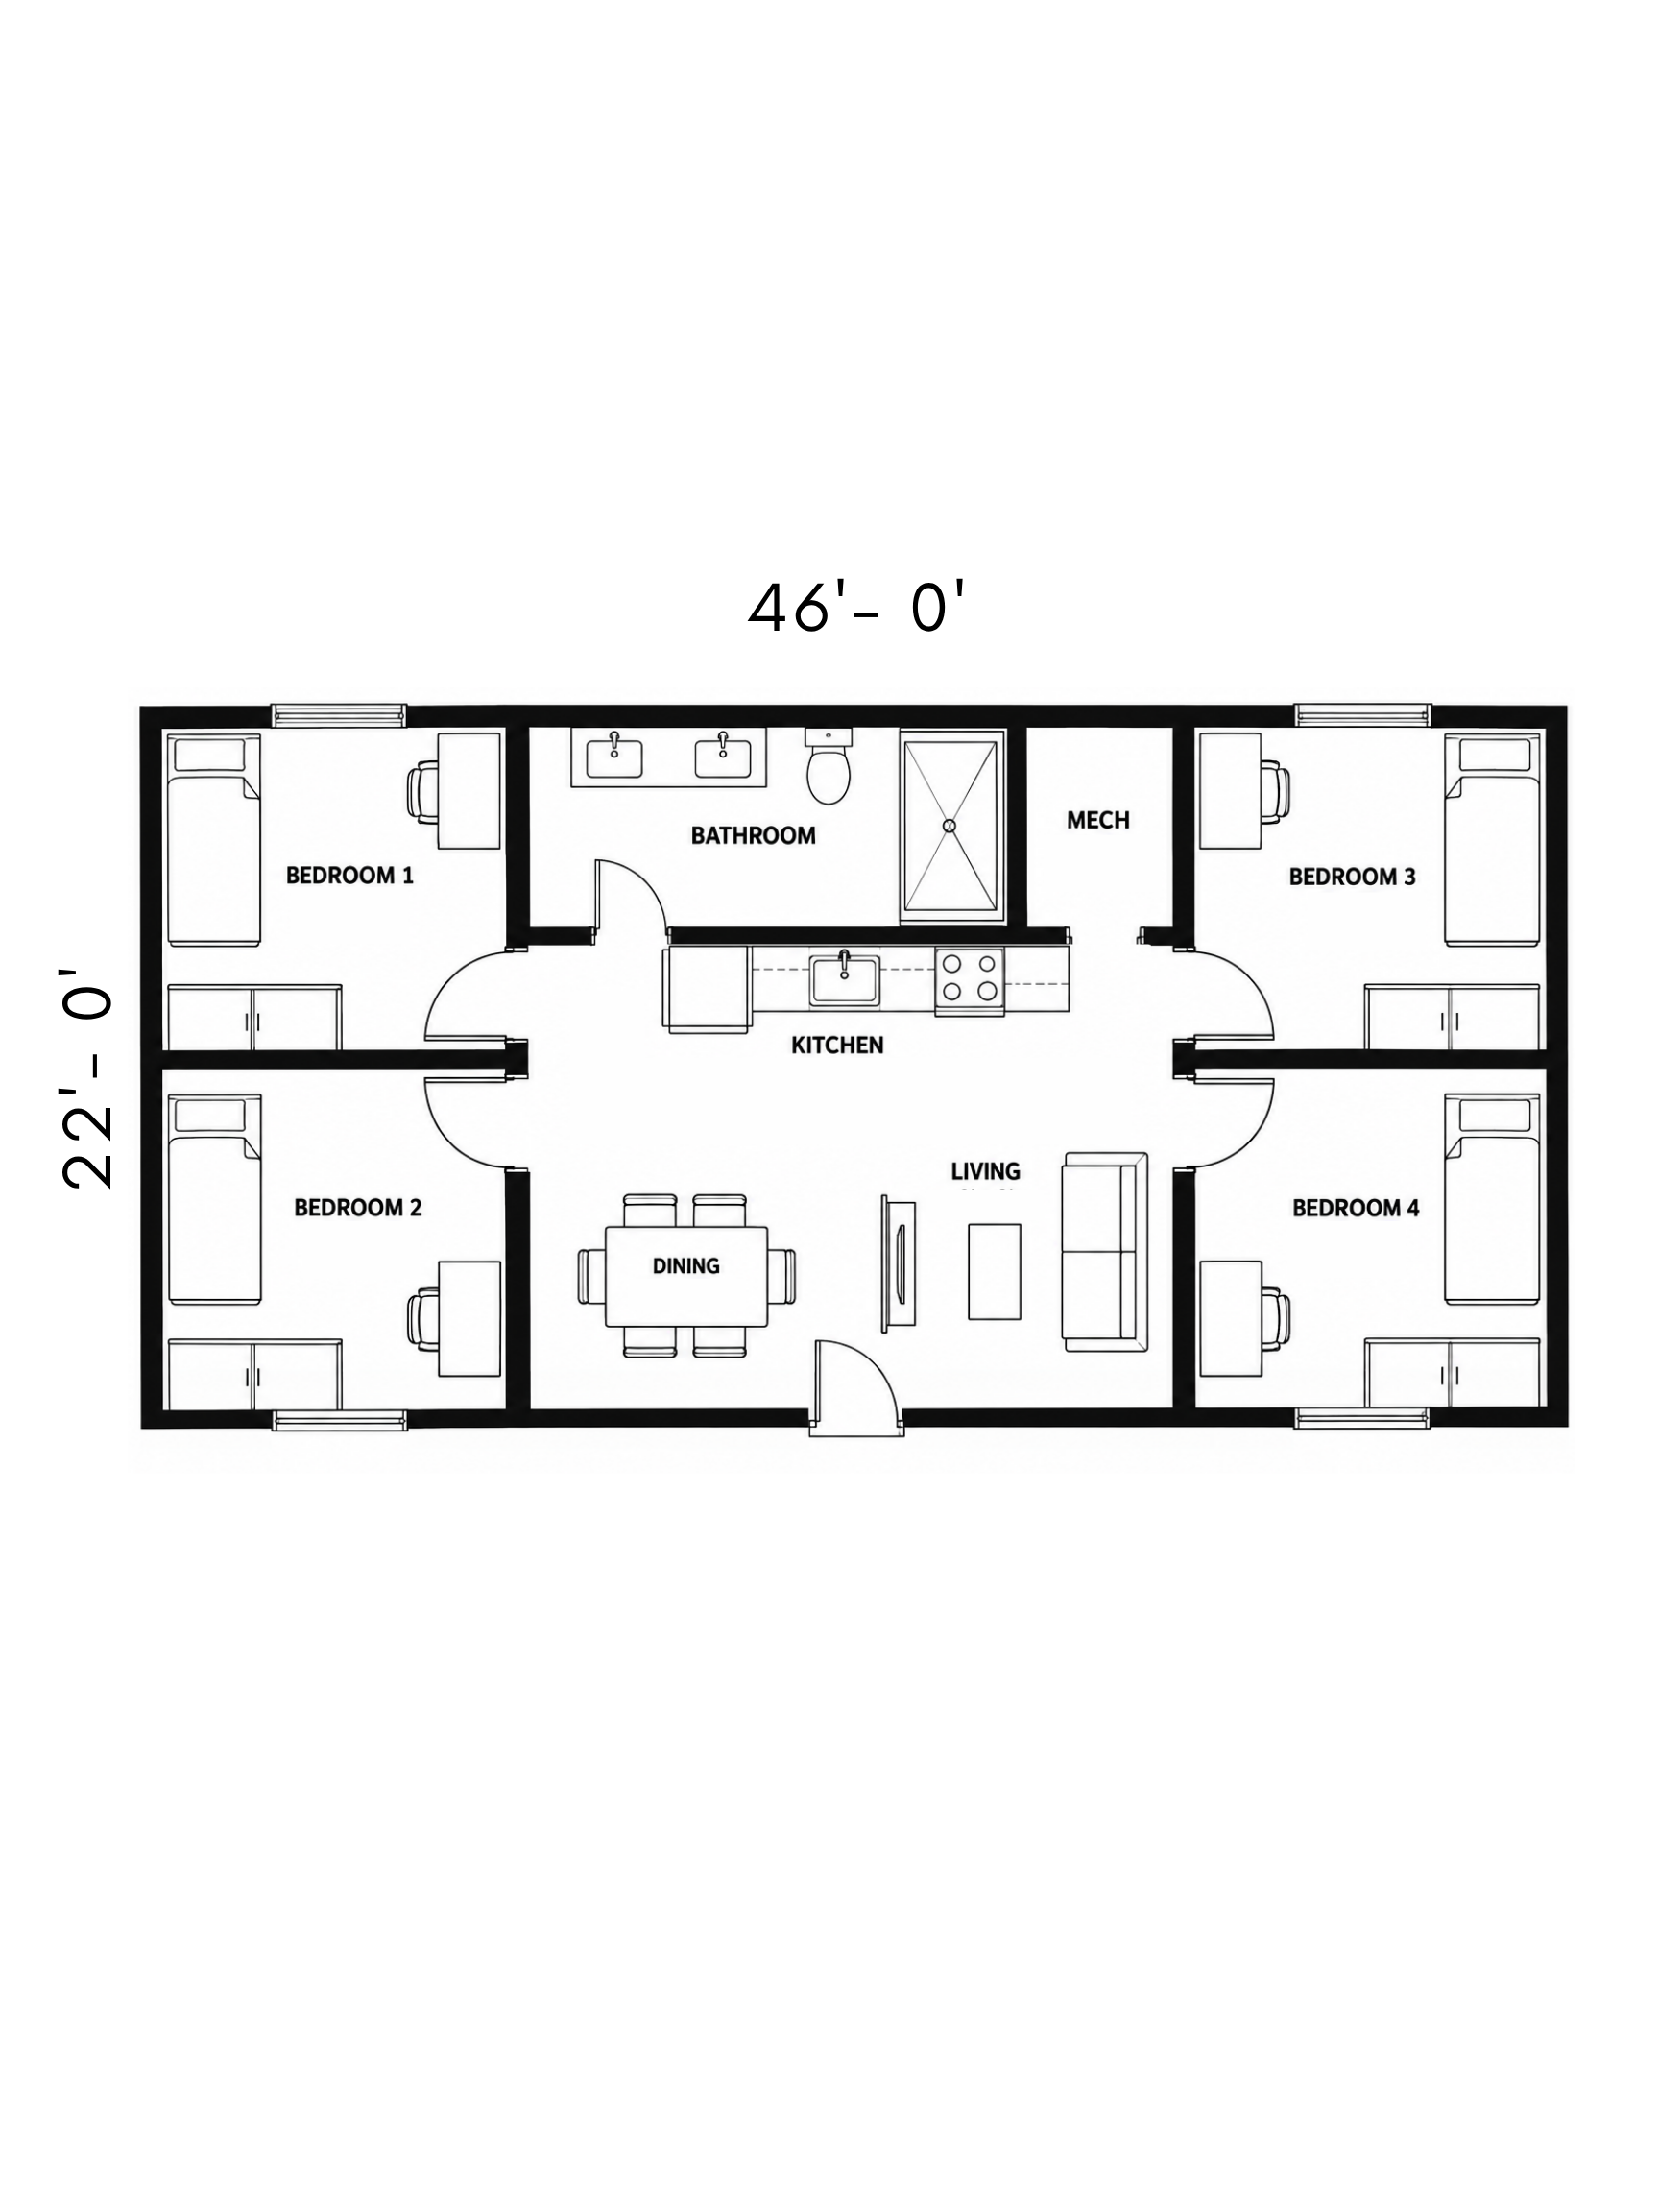
22′ × 46′ · approximately 1,012 sq. ft.
4 bedrooms · 1 bathroom · dorm-style
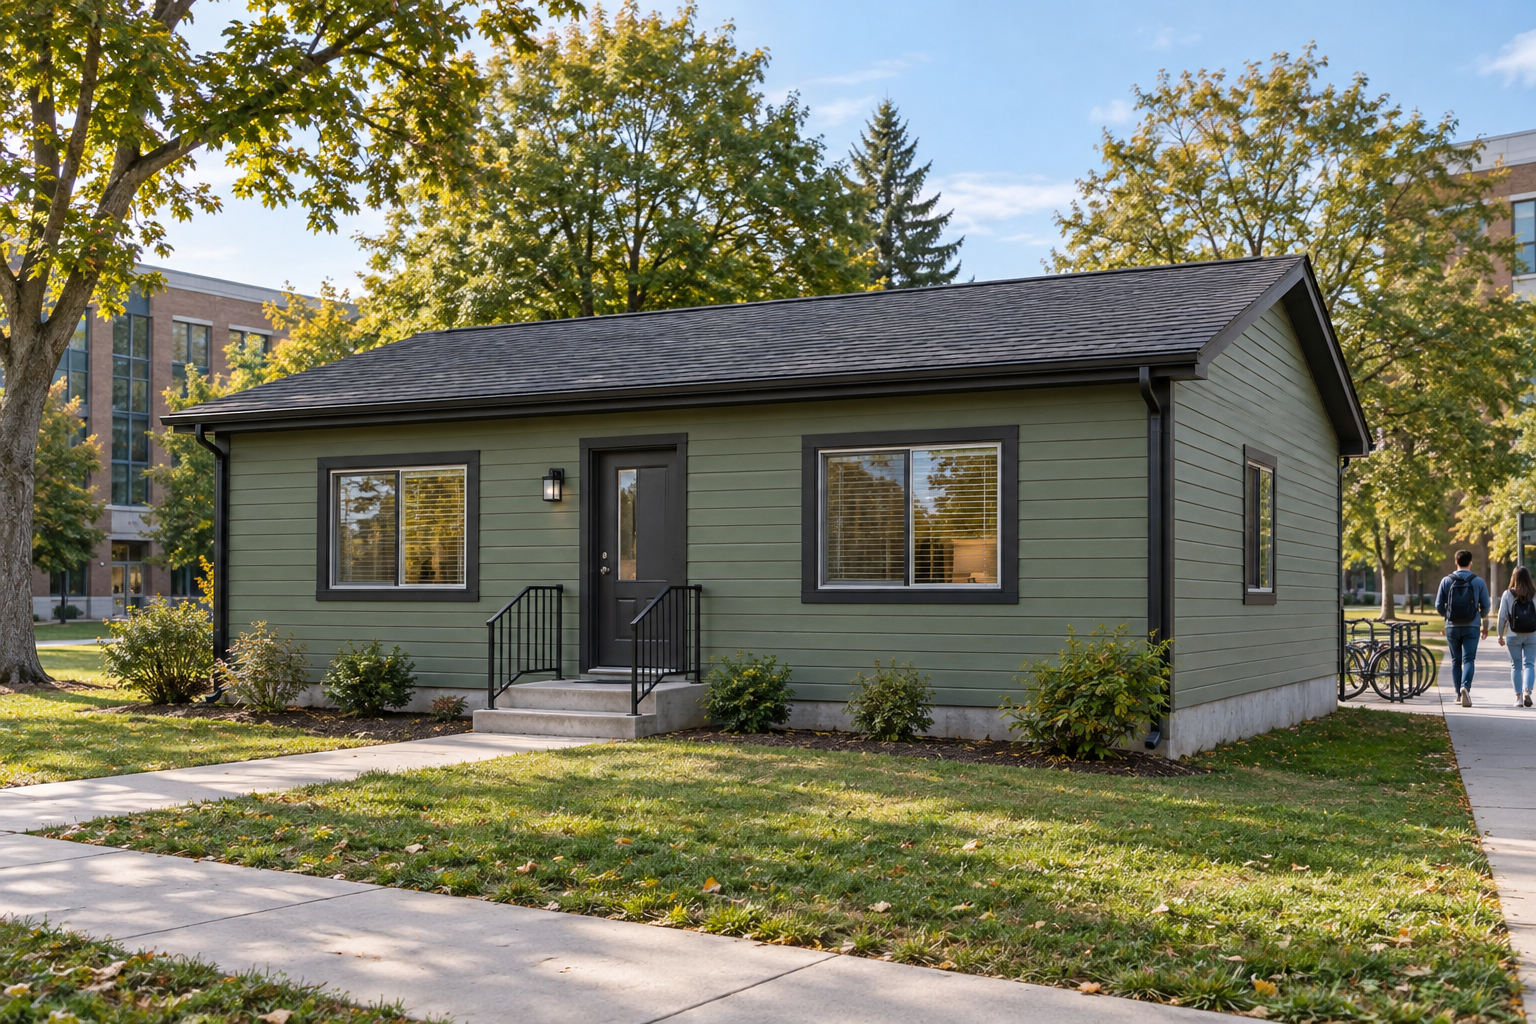
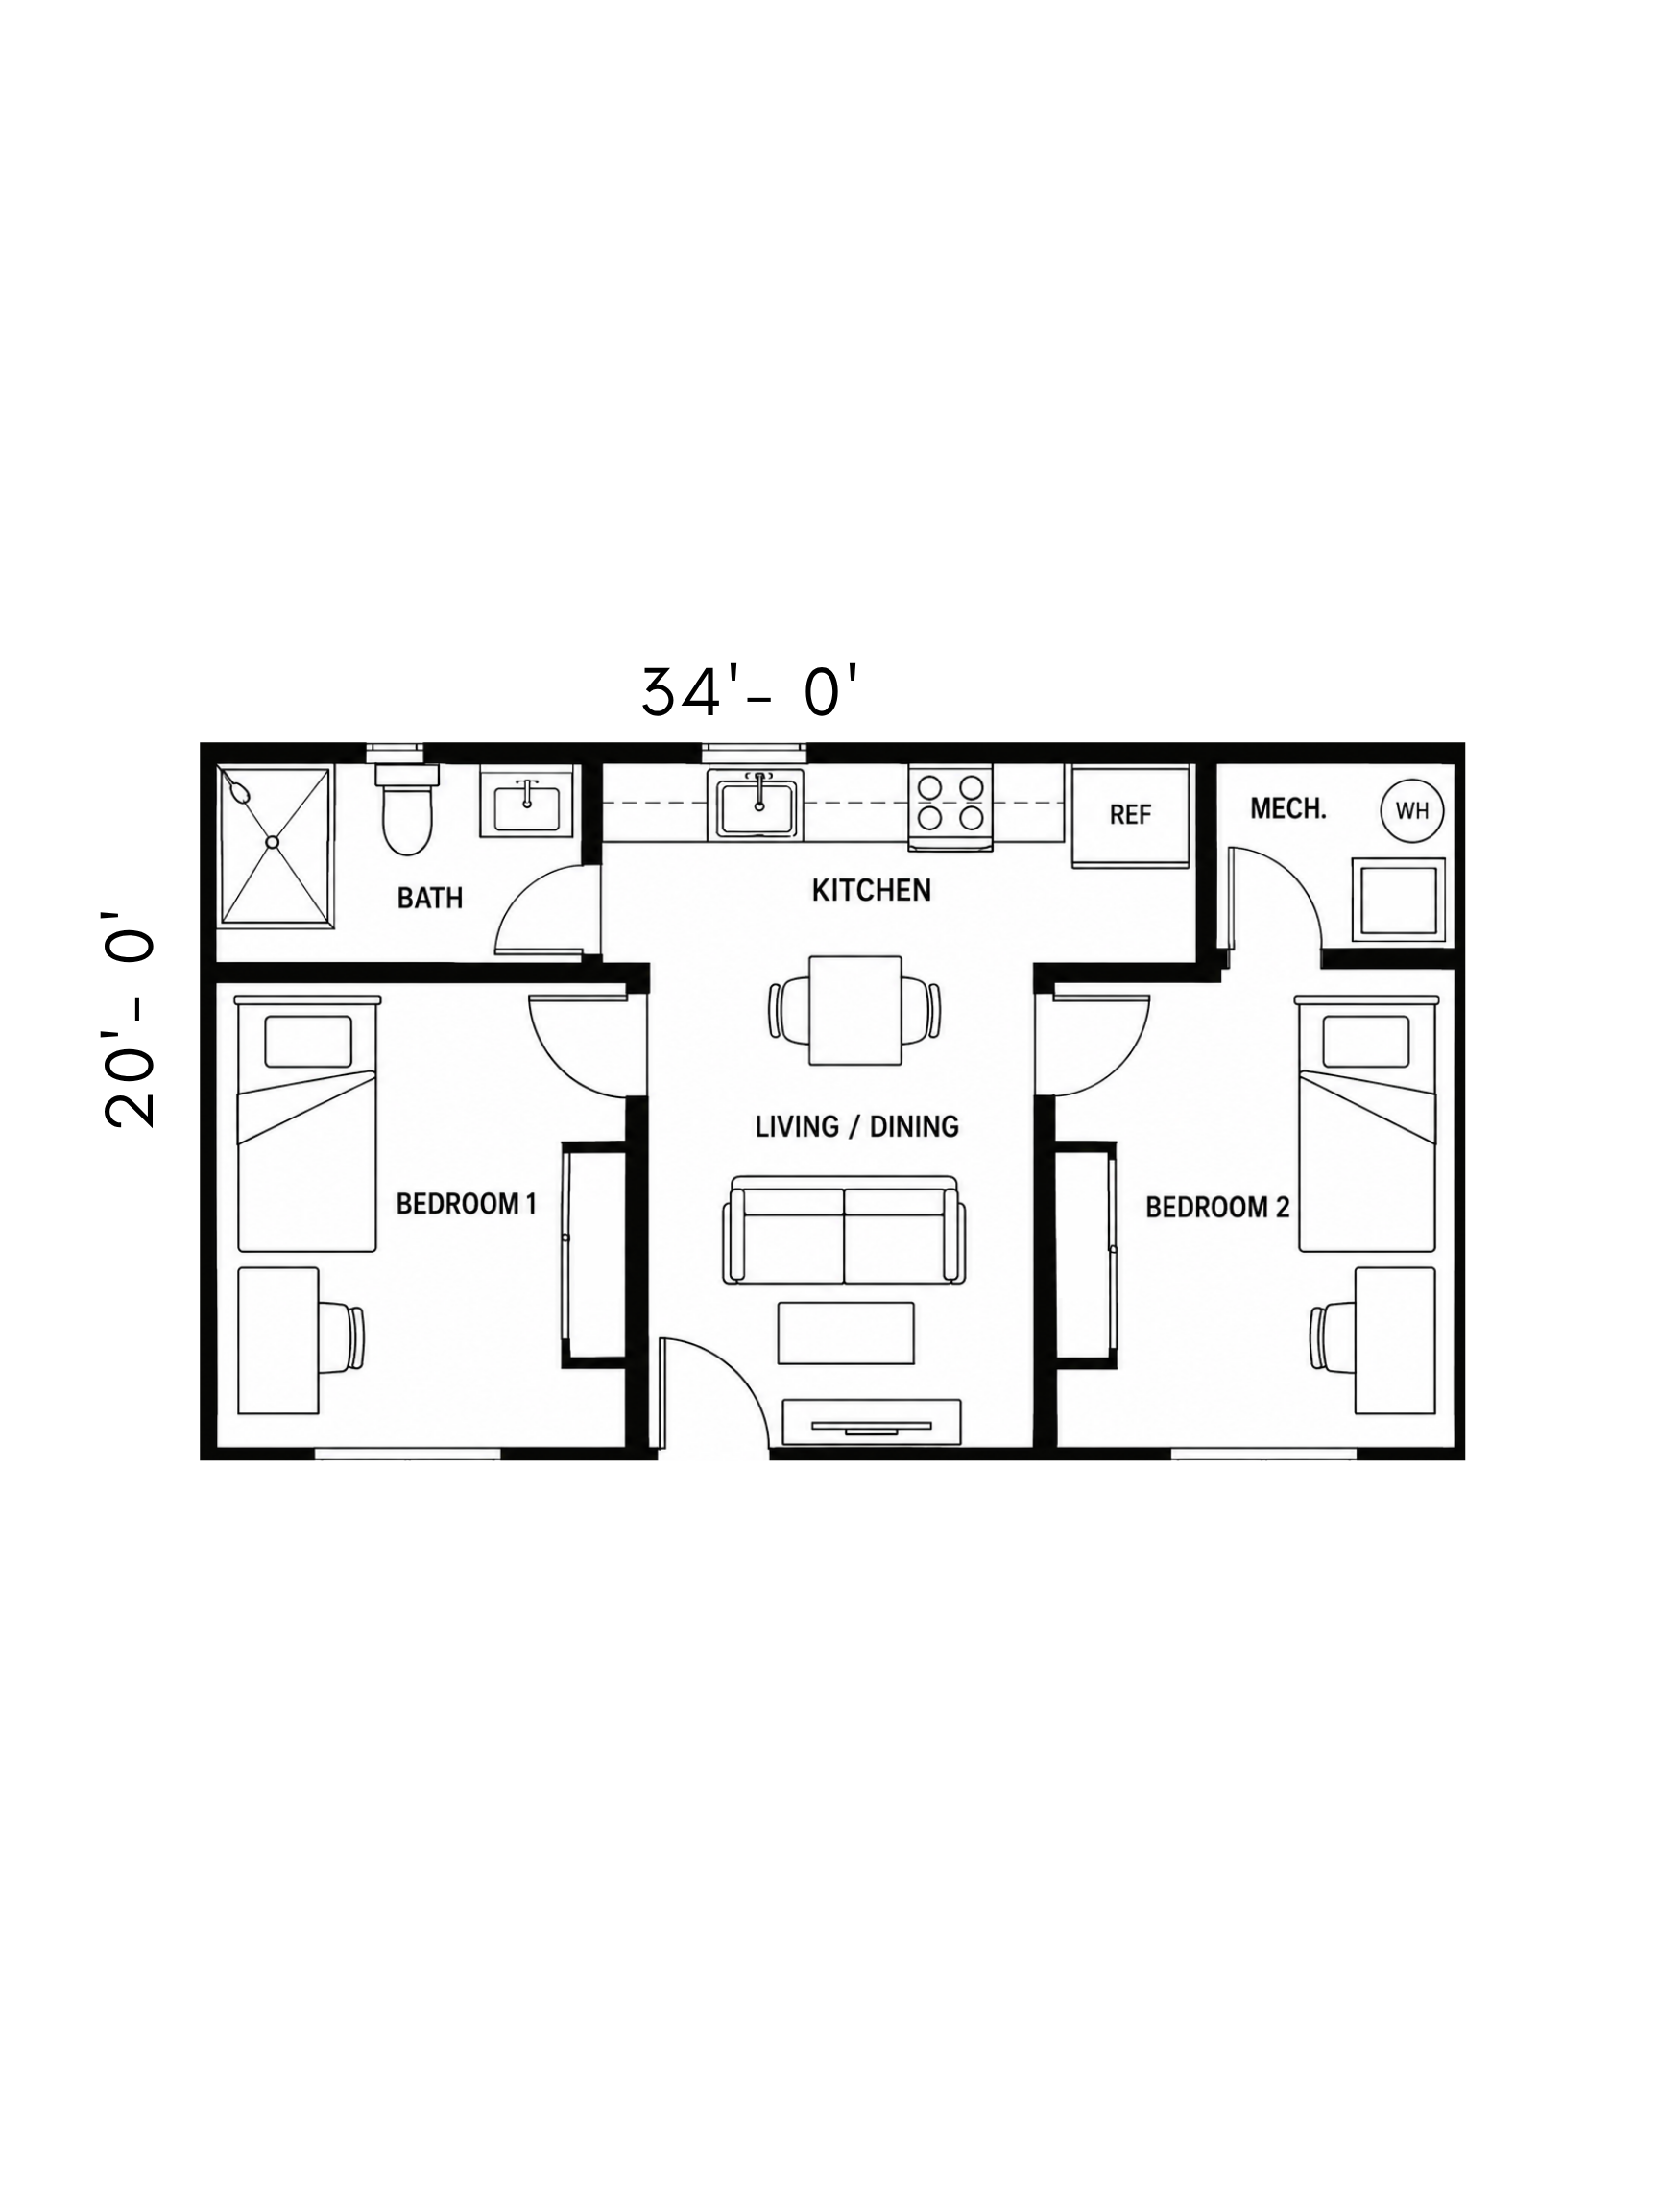
20′ × 34′ · approximately 680 sq. ft.
2 bedrooms · 1 bathroom

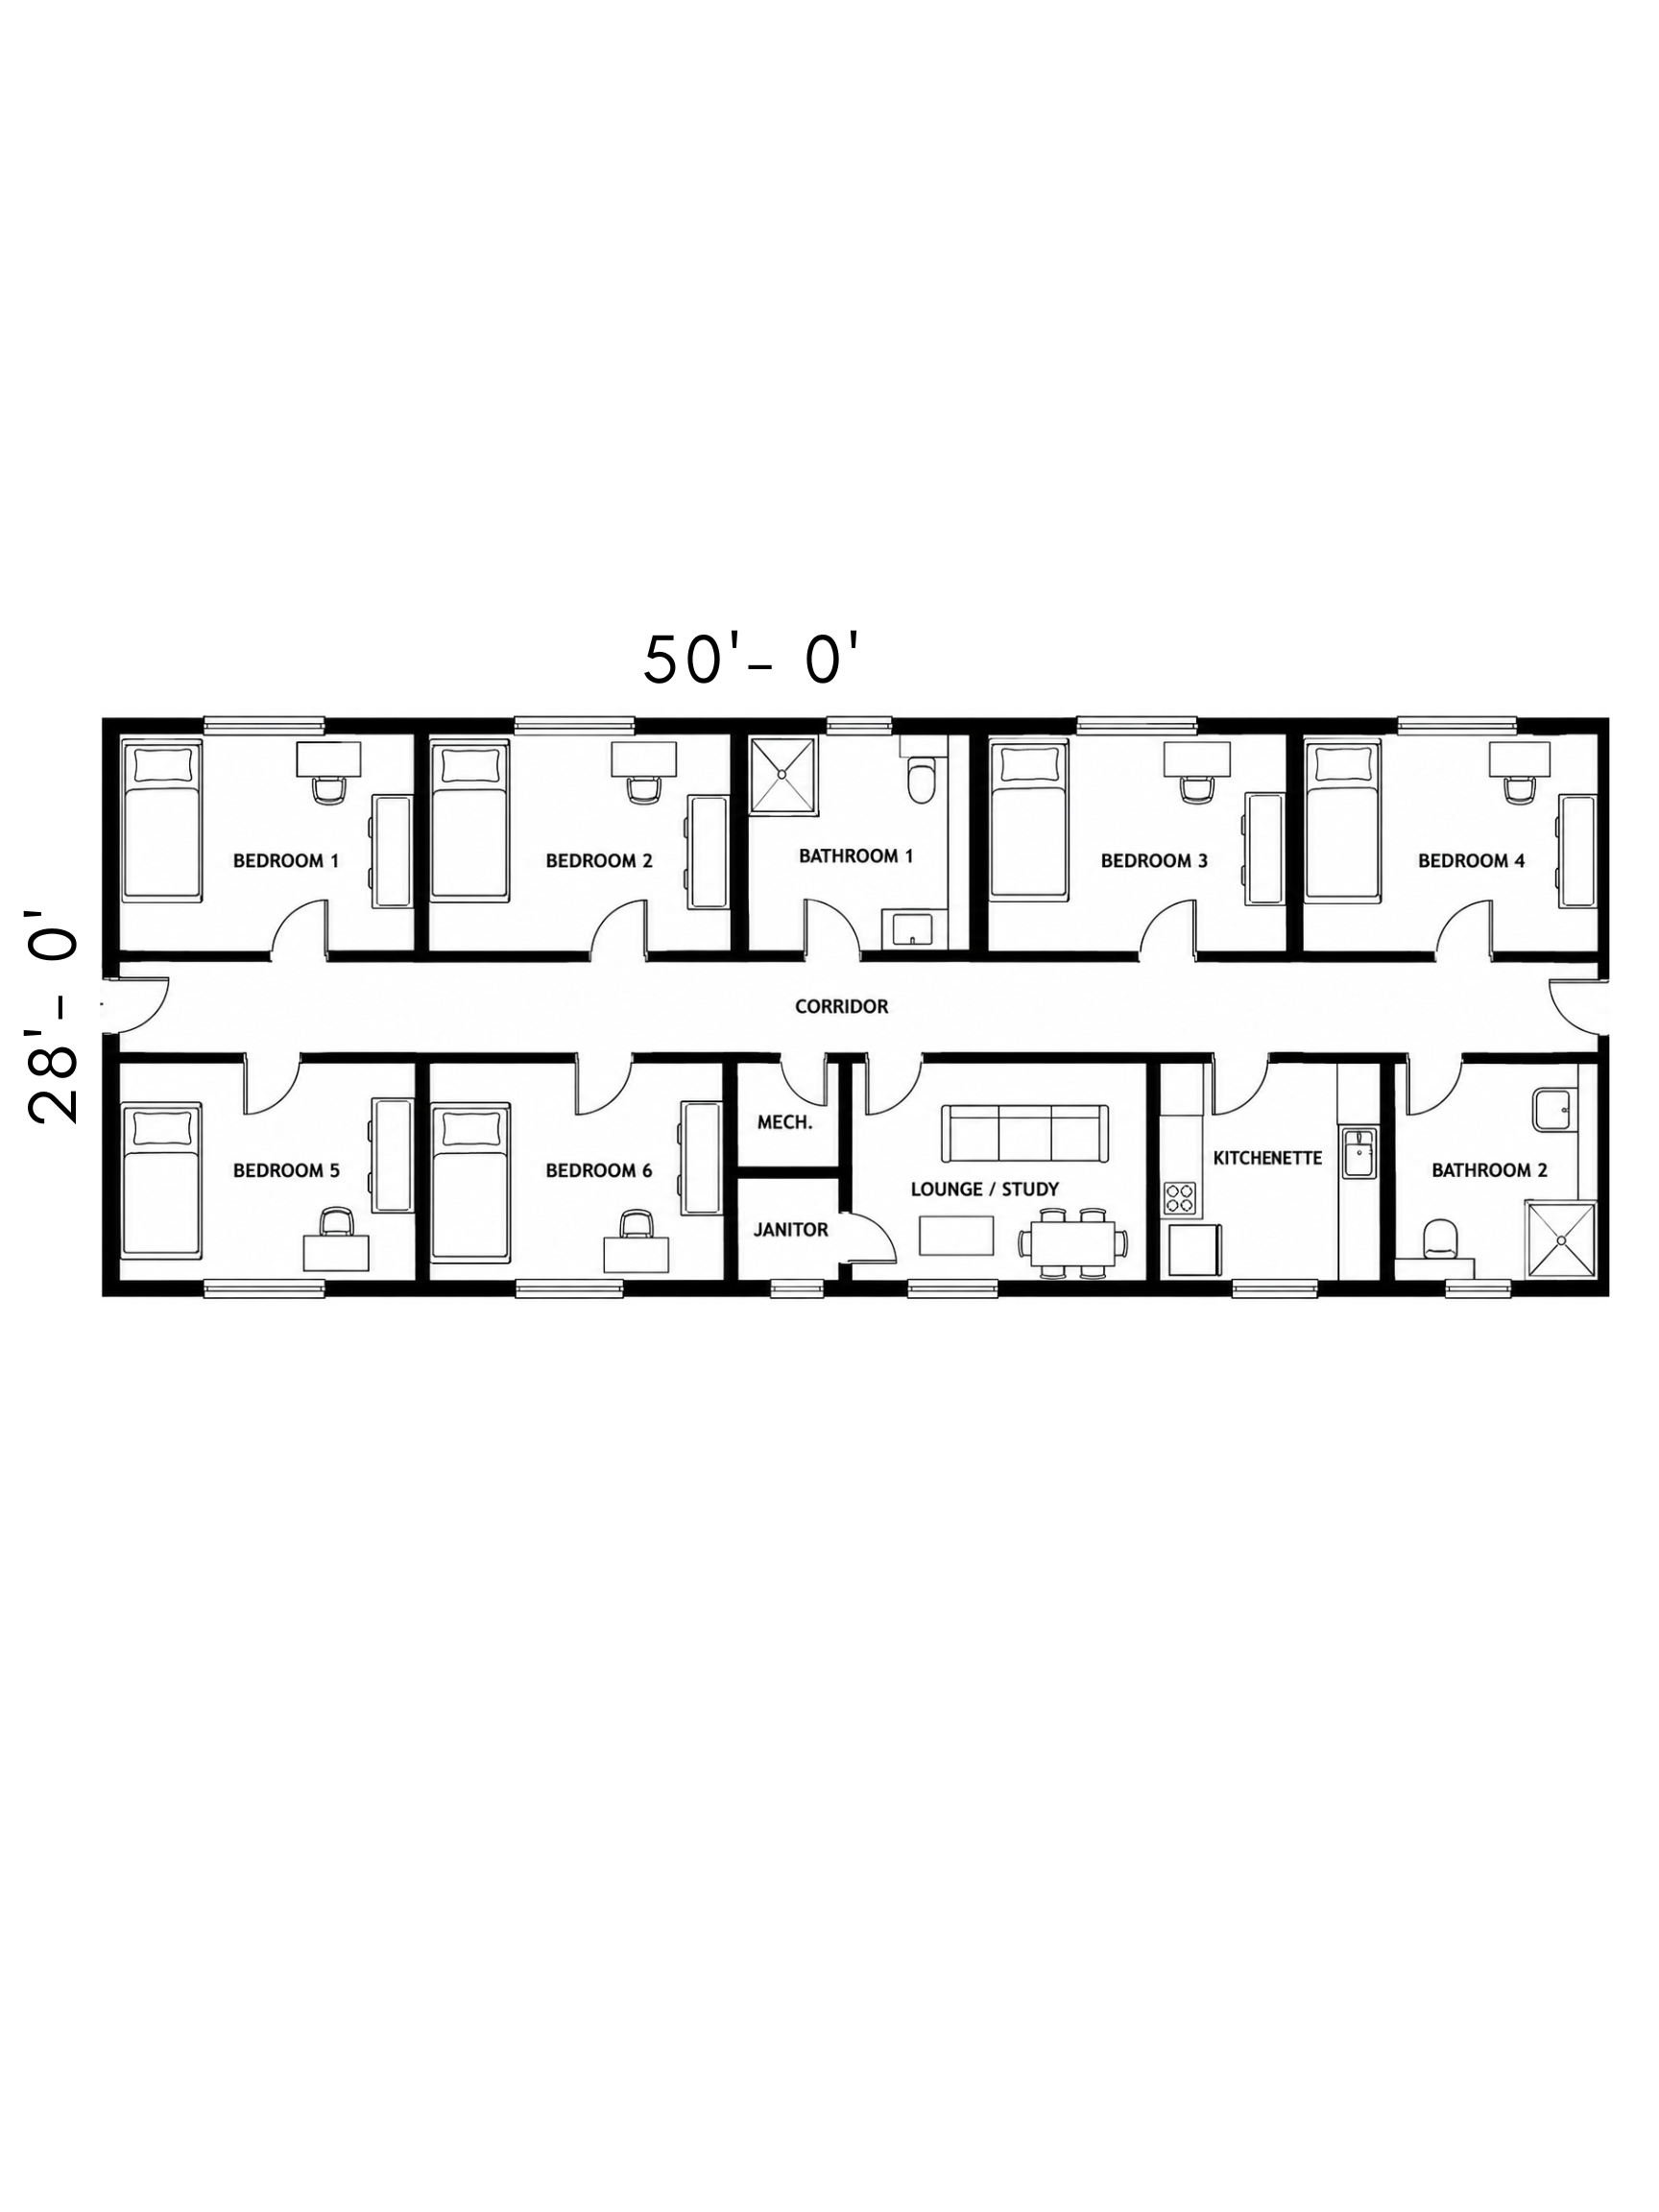
28′ × 50′ · approximately 1,400 sq. ft.
6 bedrooms · 2 bathrooms · kitchen + lounge/study area
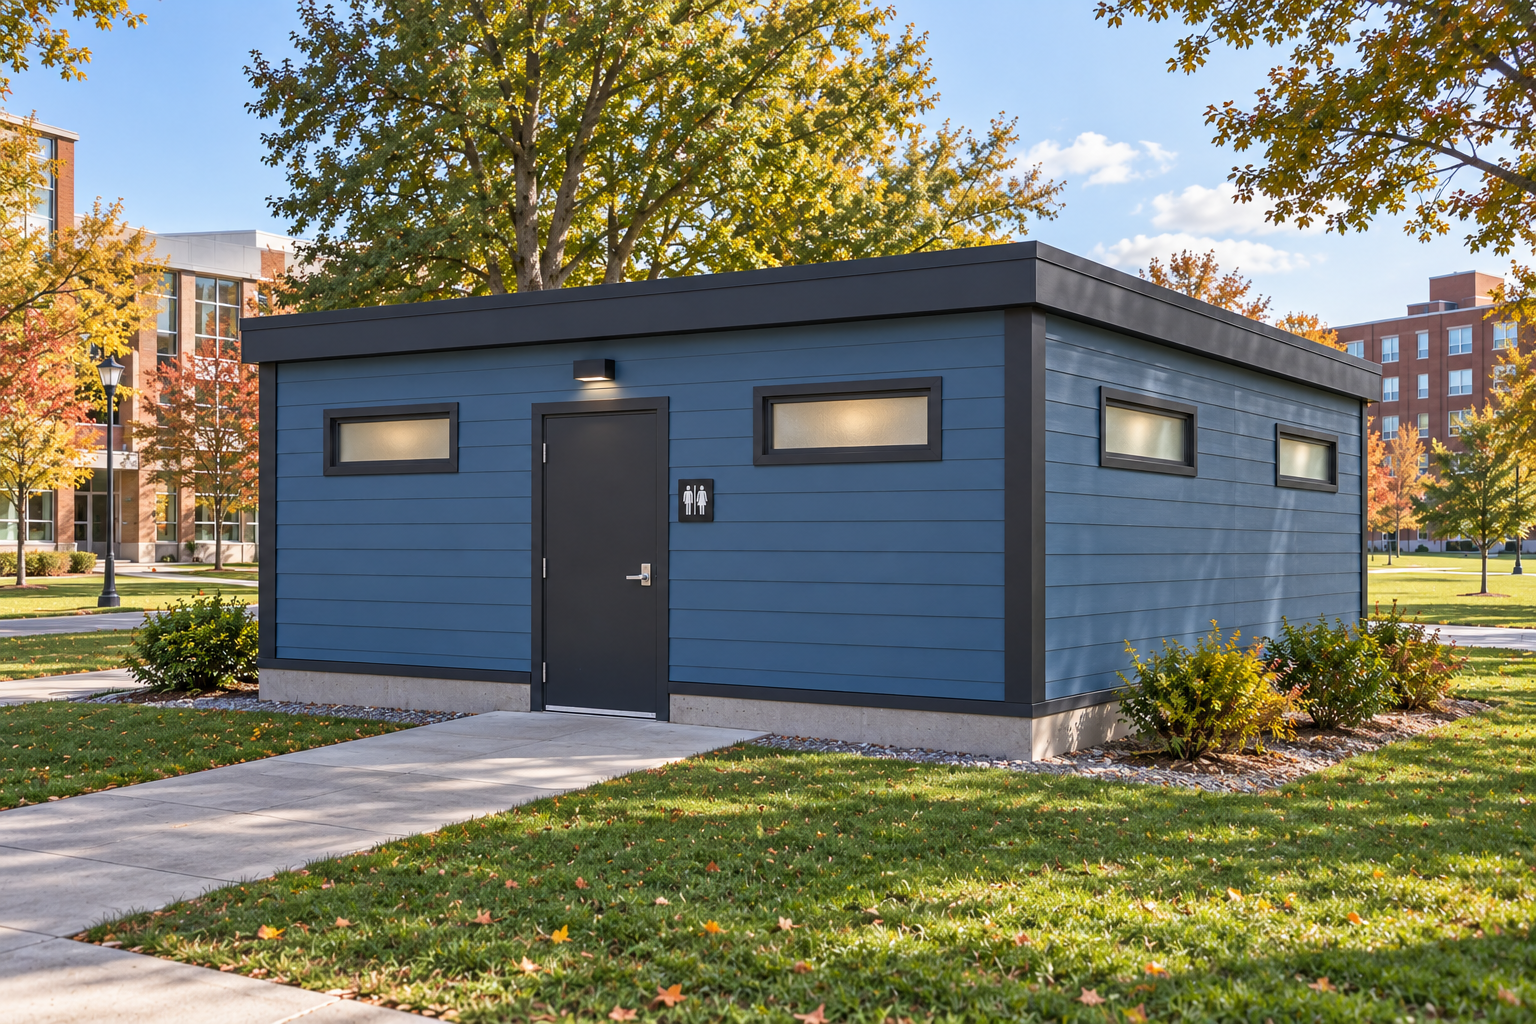
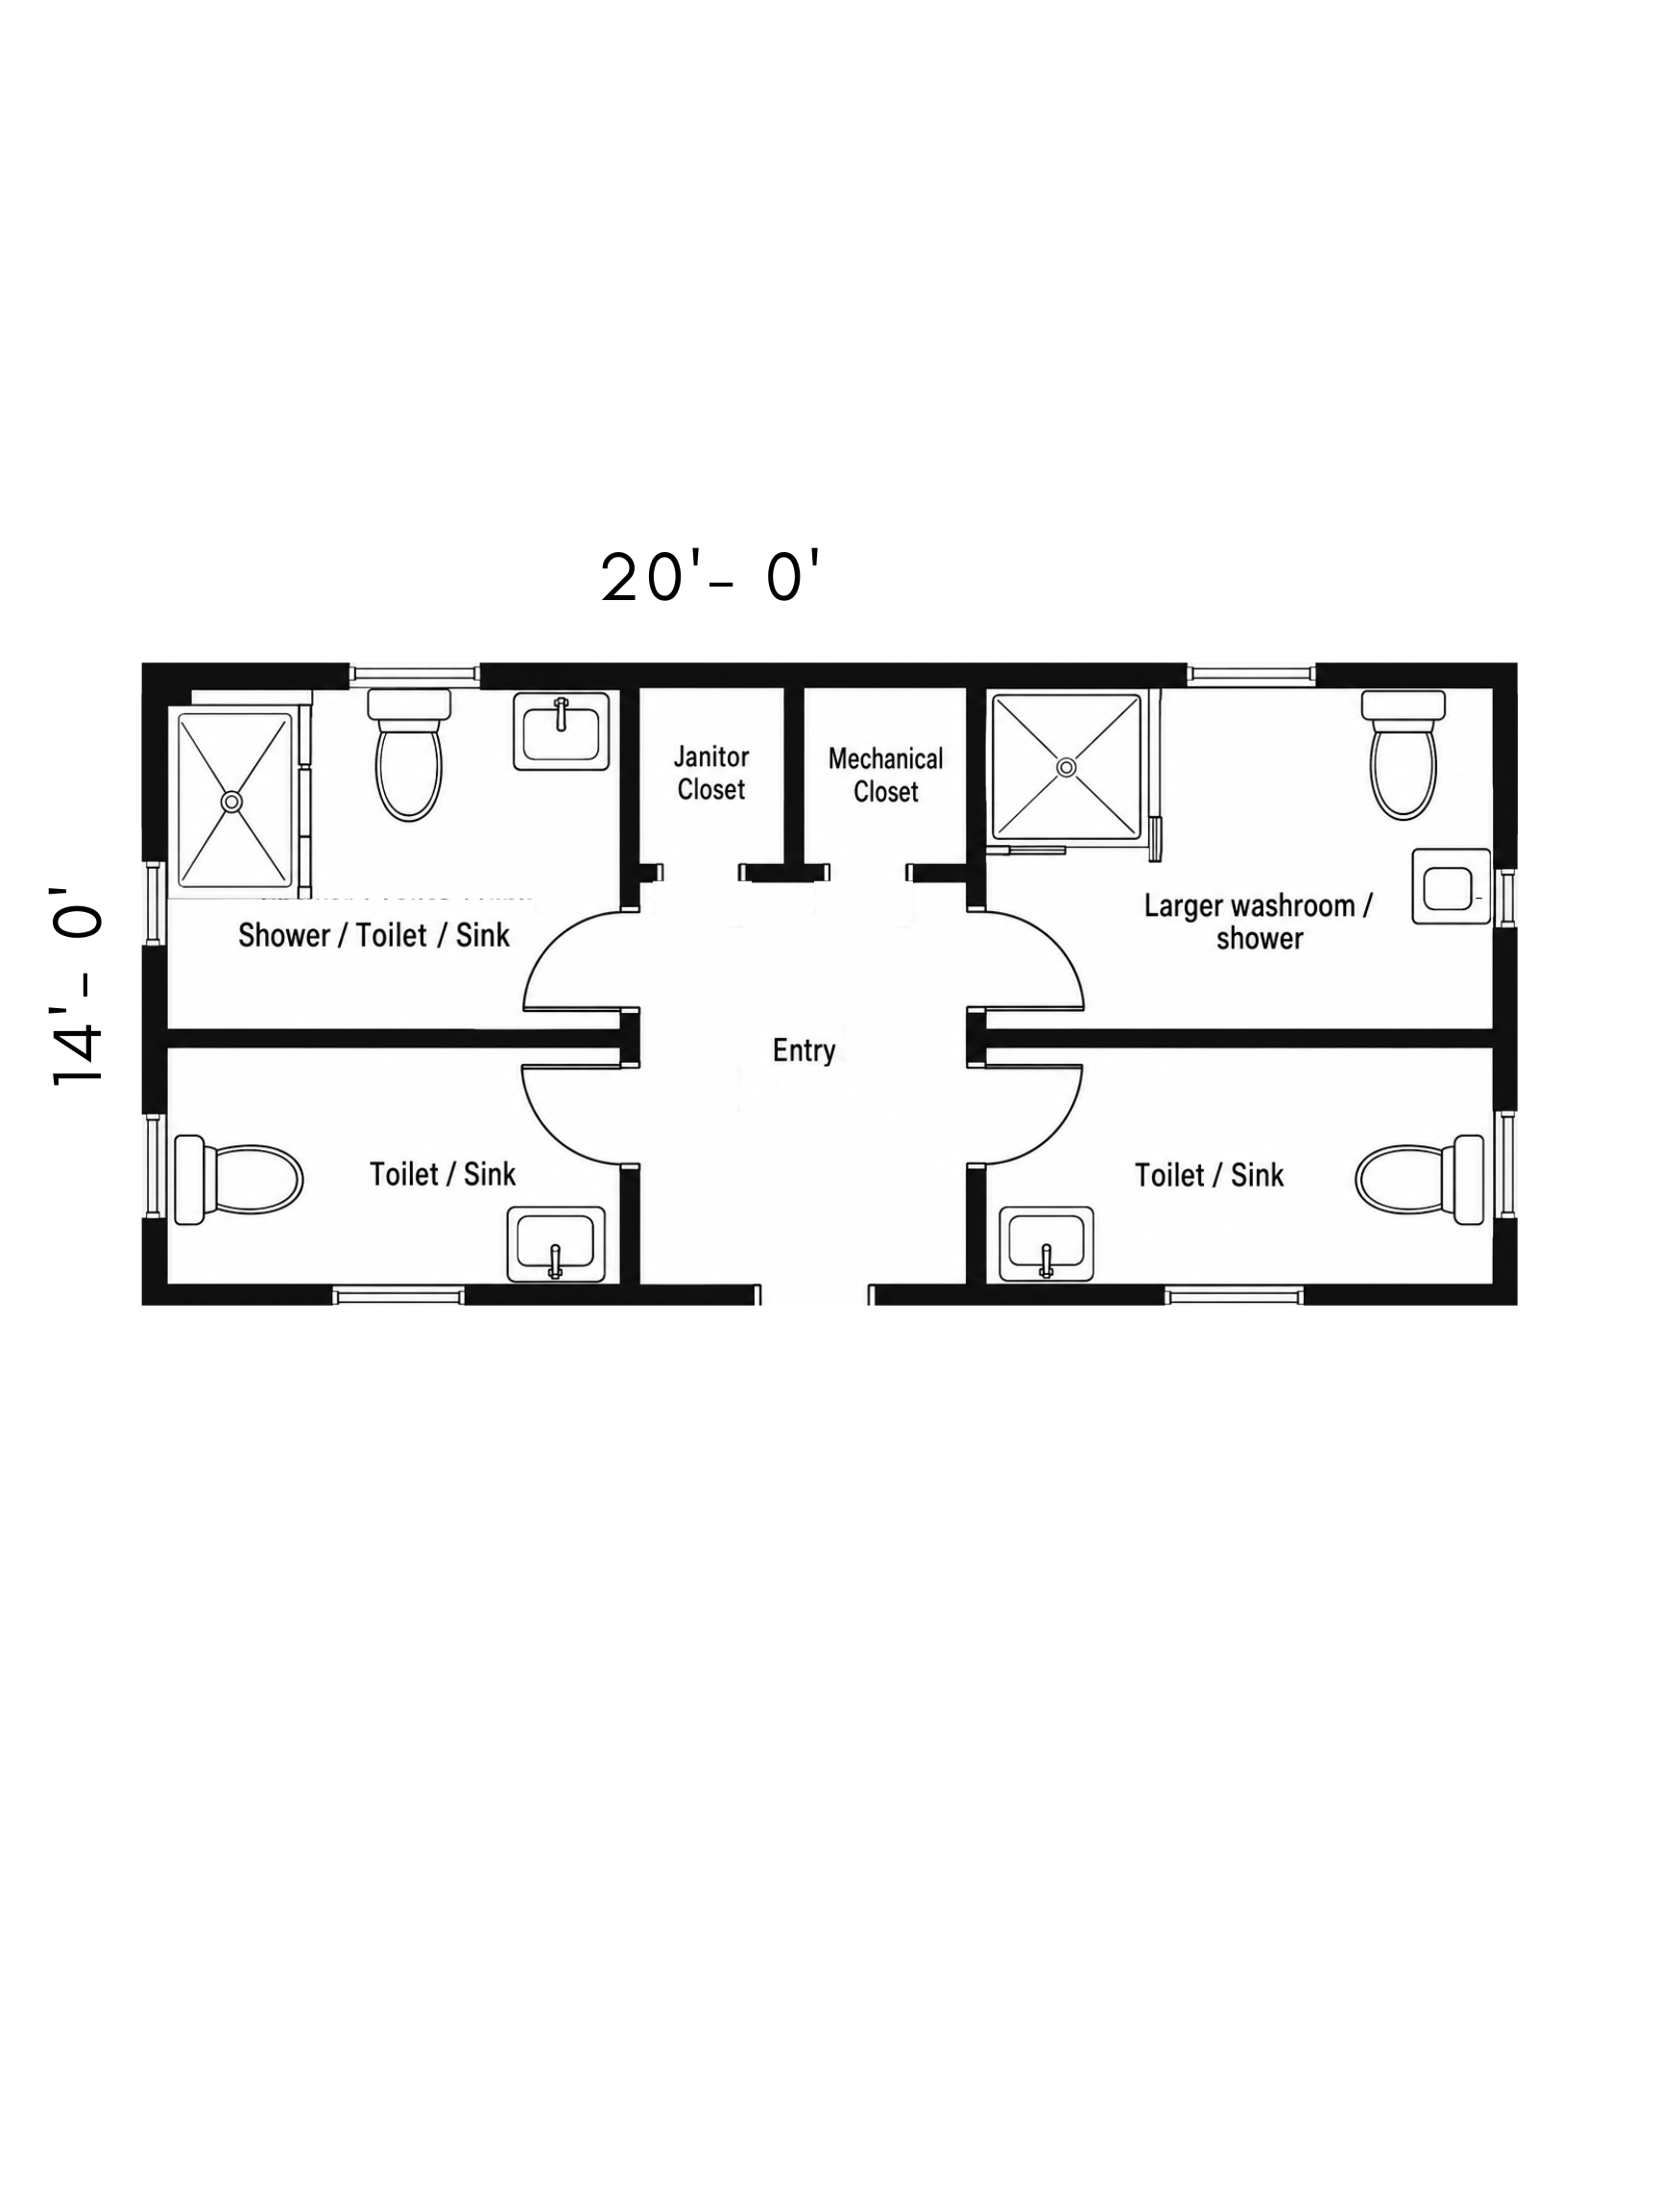
14′ × 20′ · approximately 280 sq. ft.
2 full bathrooms with showers + 2 toilet-and-sink bathrooms
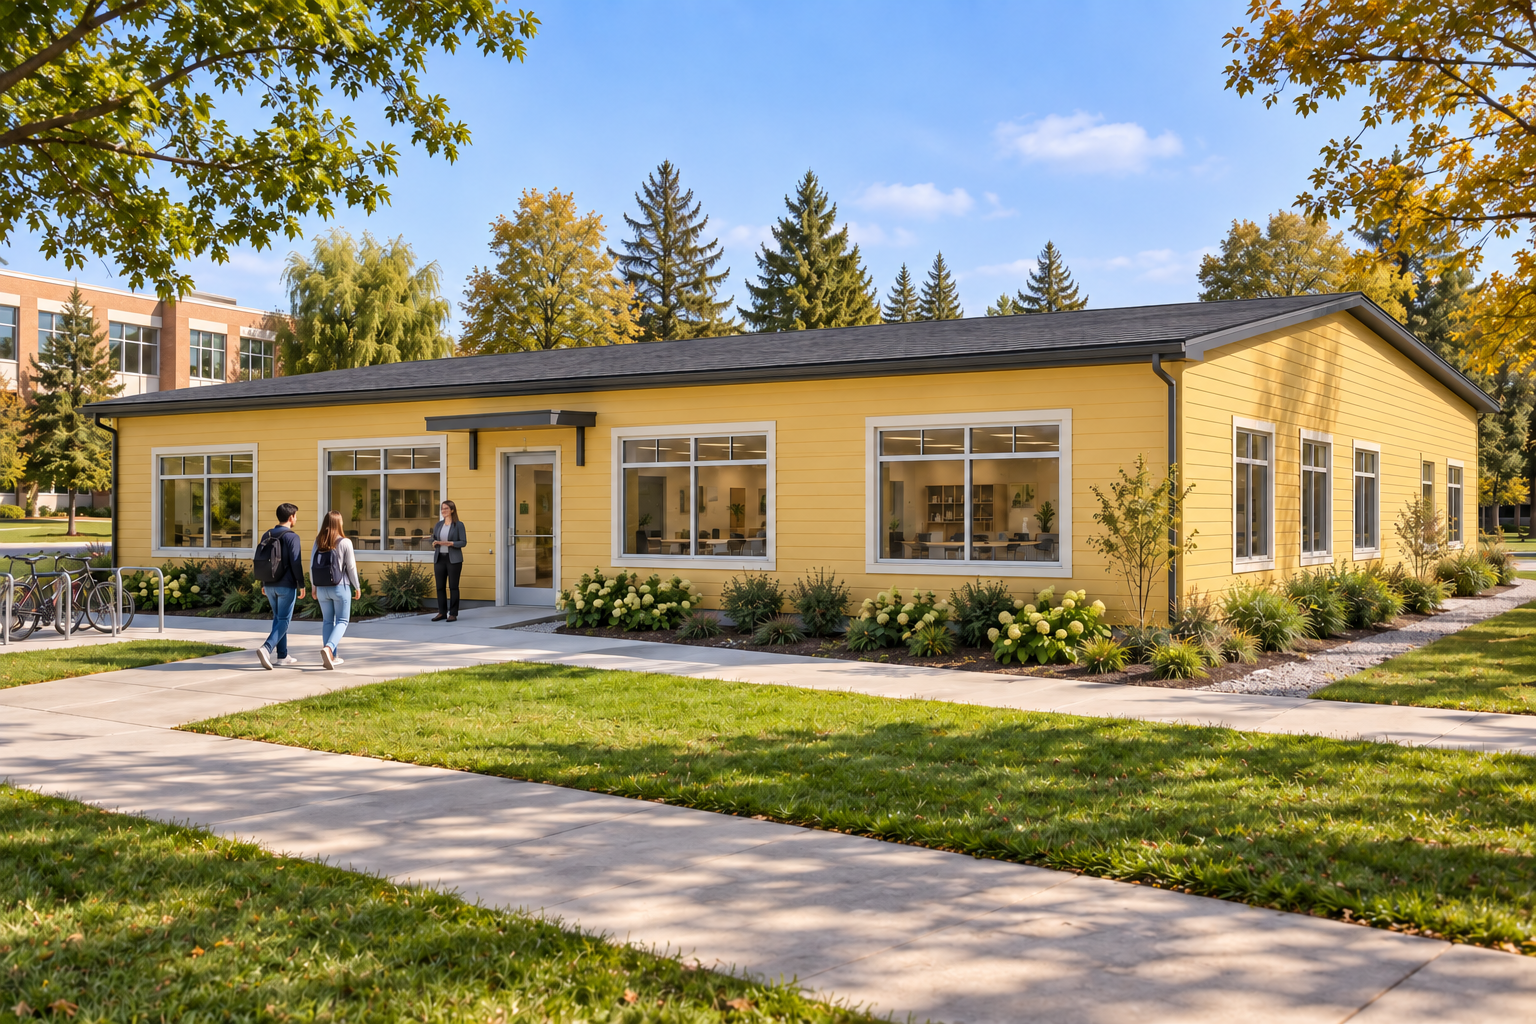
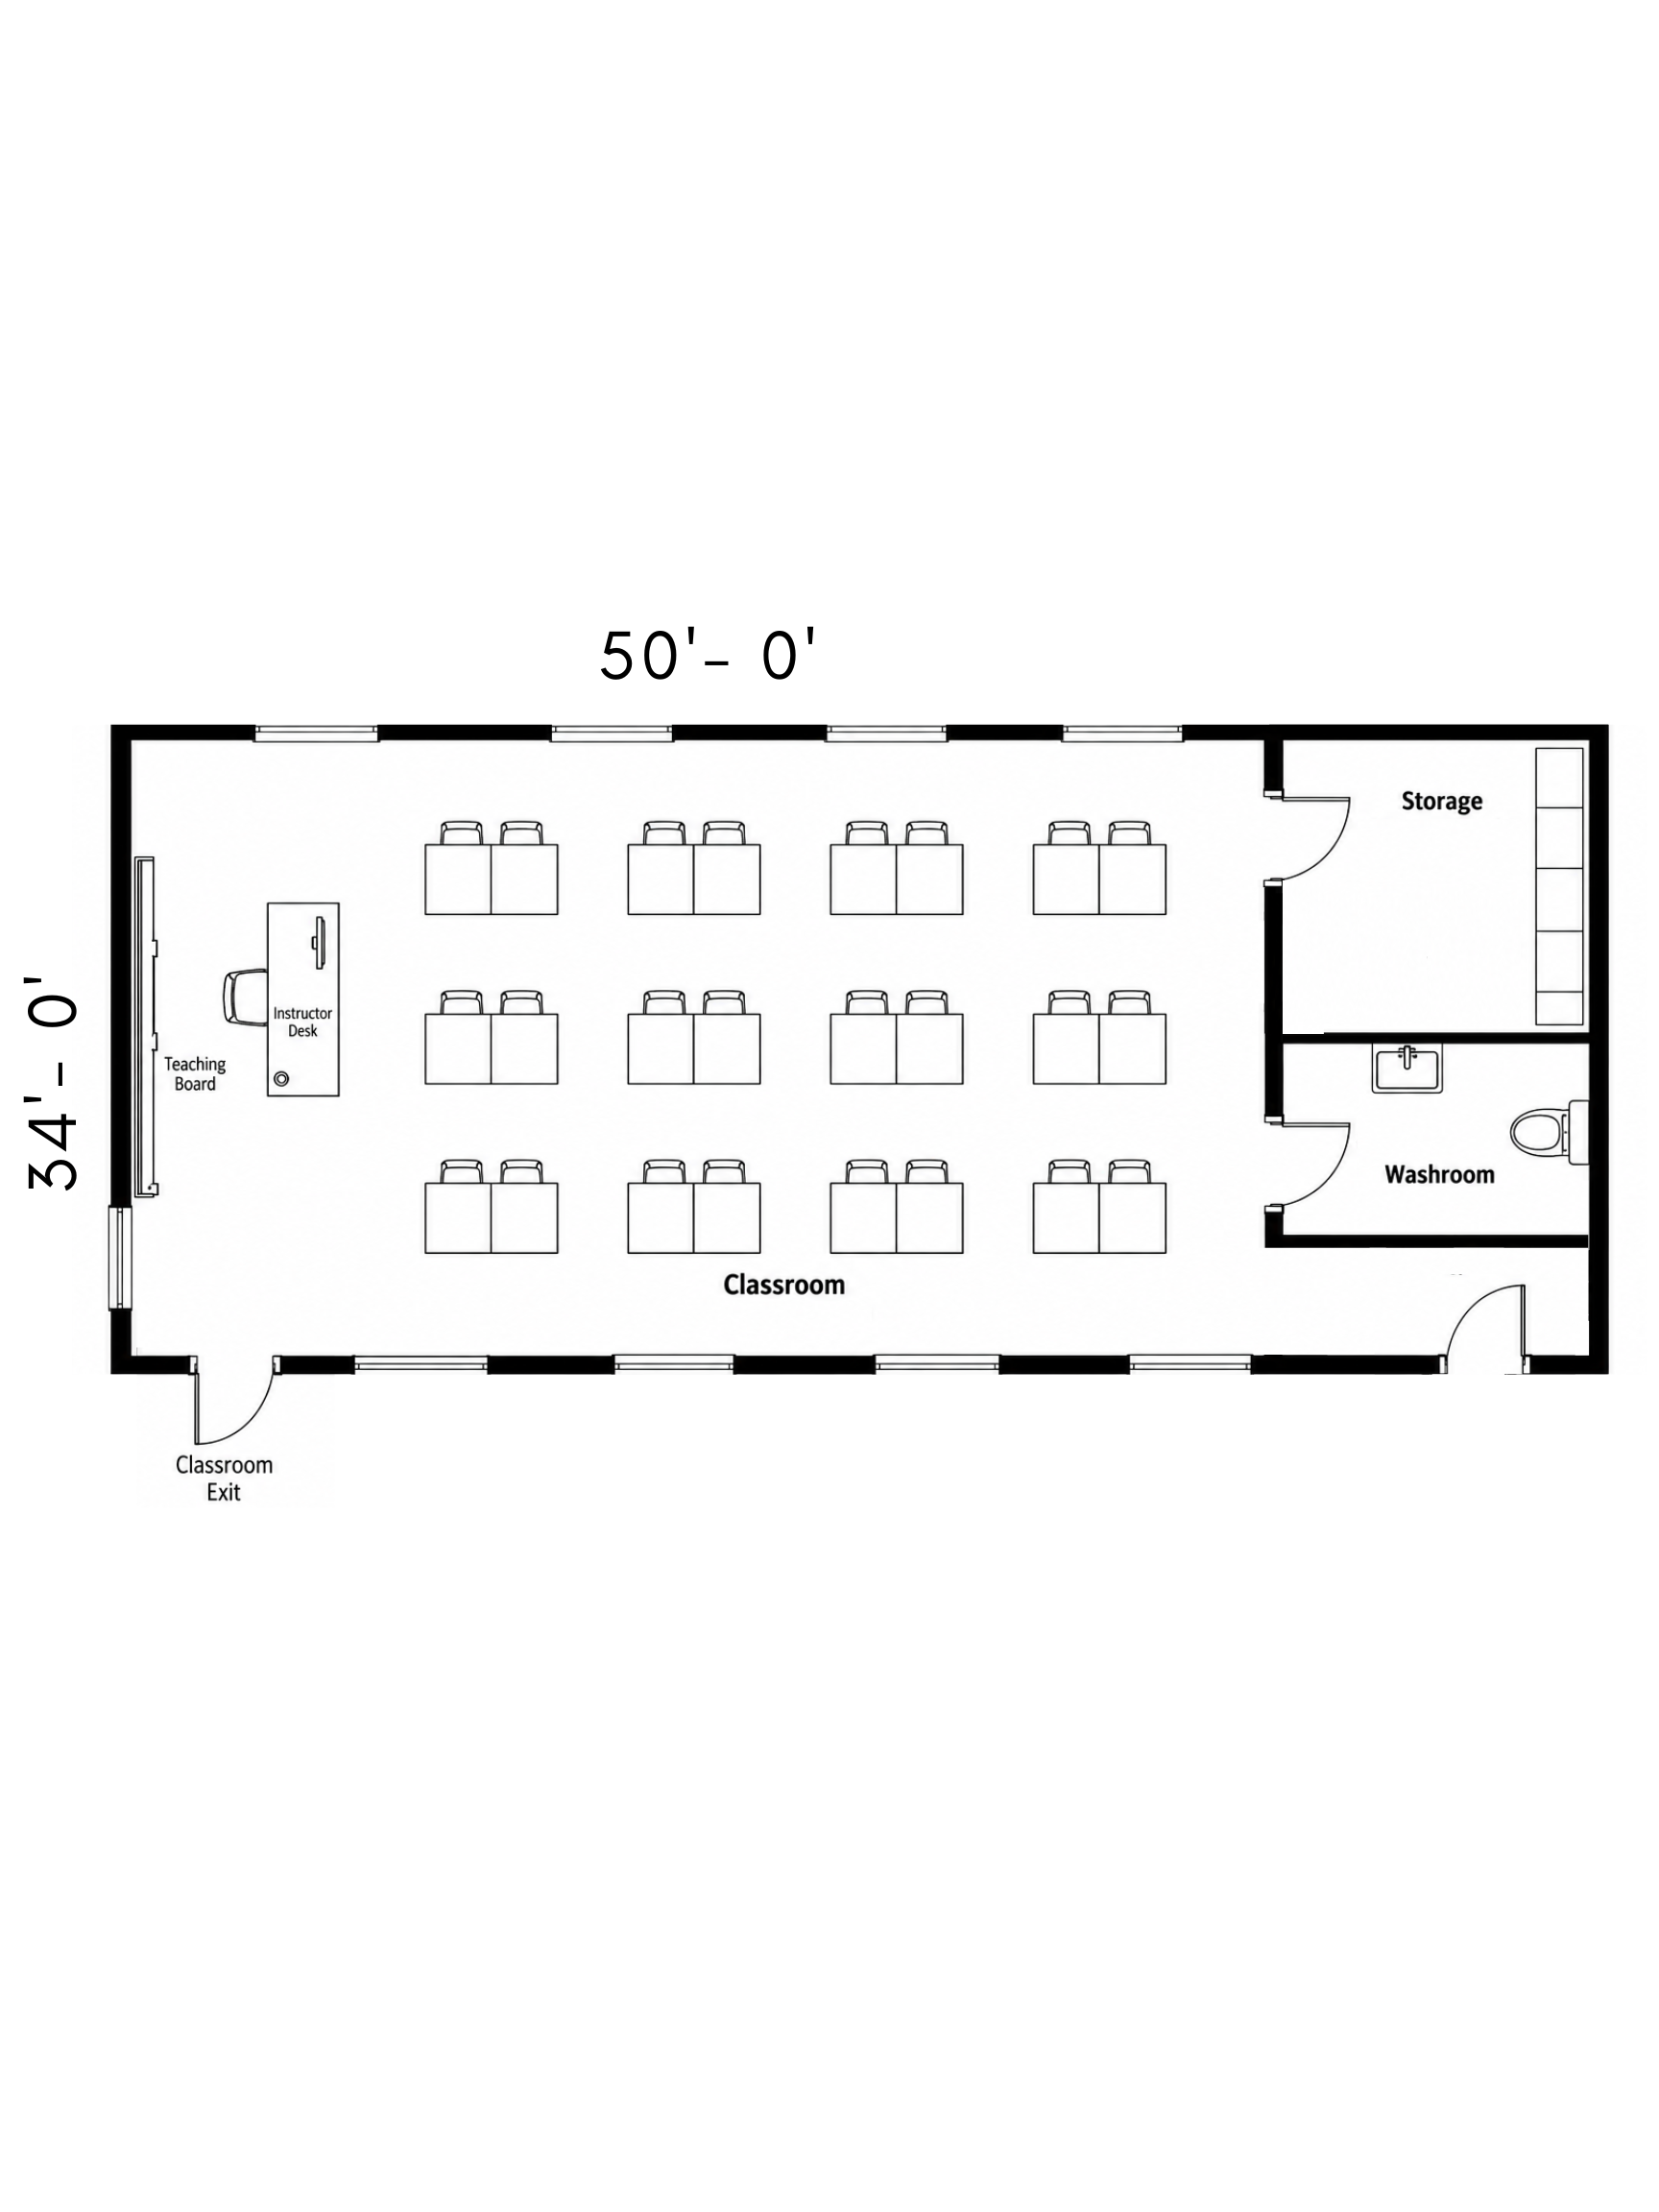
34′ × 50′ · approximately 1,700 sq. ft.
Teaching area + storage + washroom

16′ × 36′ · approximately 576 sq. ft.
Portable teaching unit

Tell us about your location, intended use, number of units, funding or timeline. We can discuss which modular building approach fits the project.
Discuss a project →