

Huron 1
A compact 420 sq. ft. single-level modular home designed for efficient living, accessibility, and flexible customization.
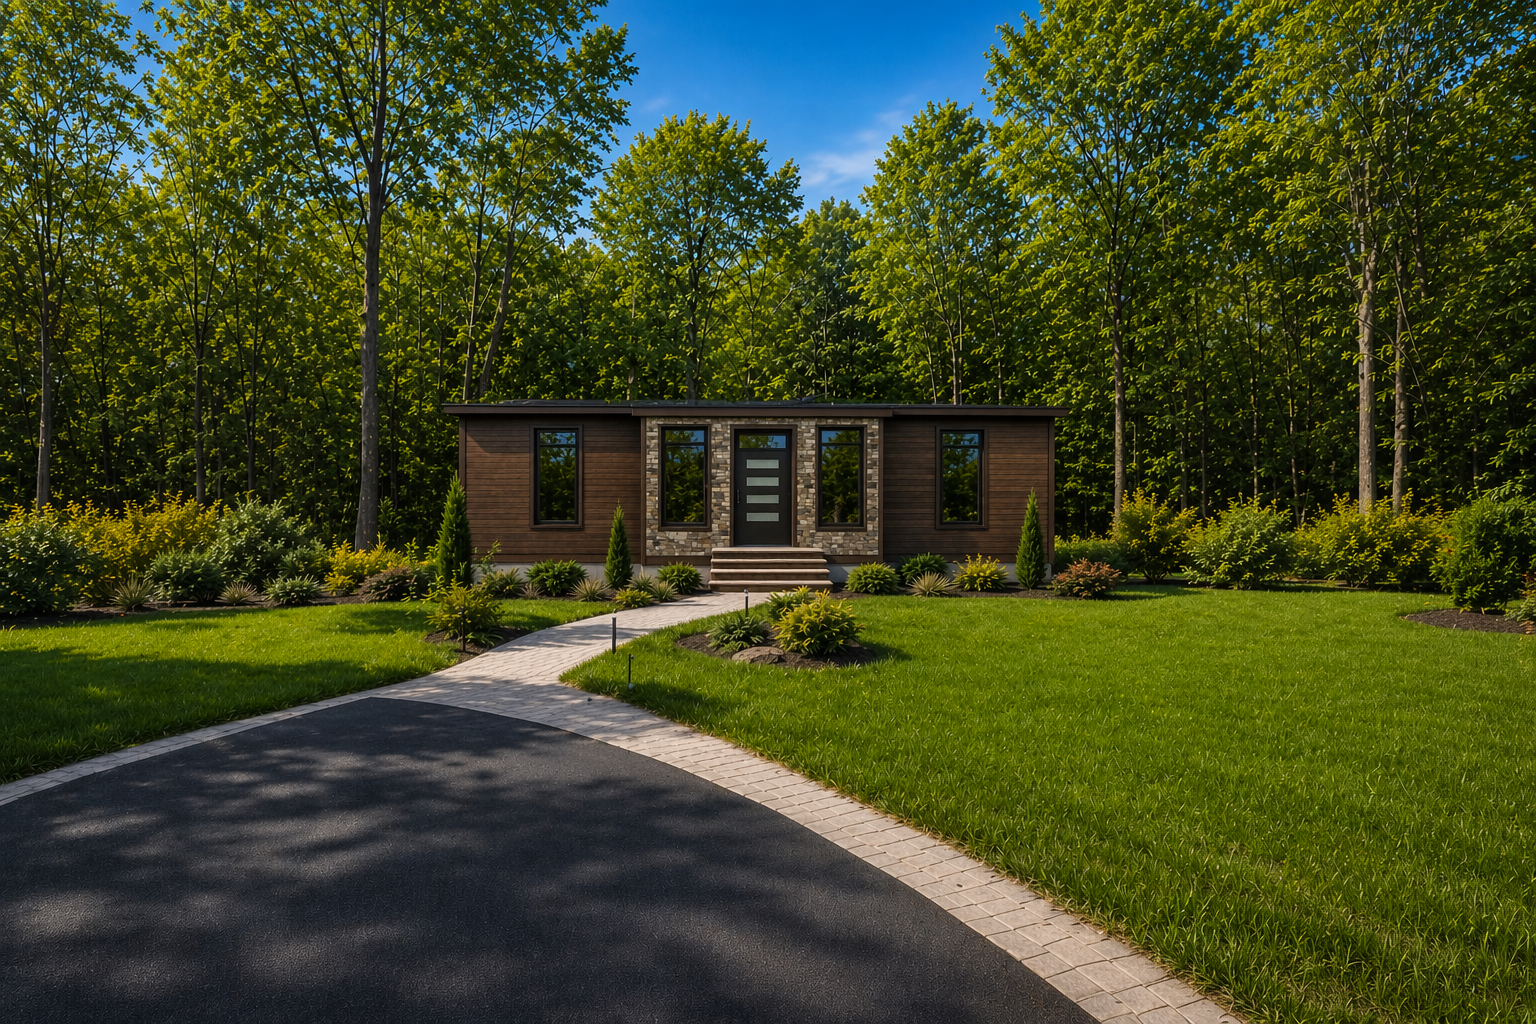
Exterior View
A clean compact modular home with a practical exterior, simple modern lines, and customizable finish options.
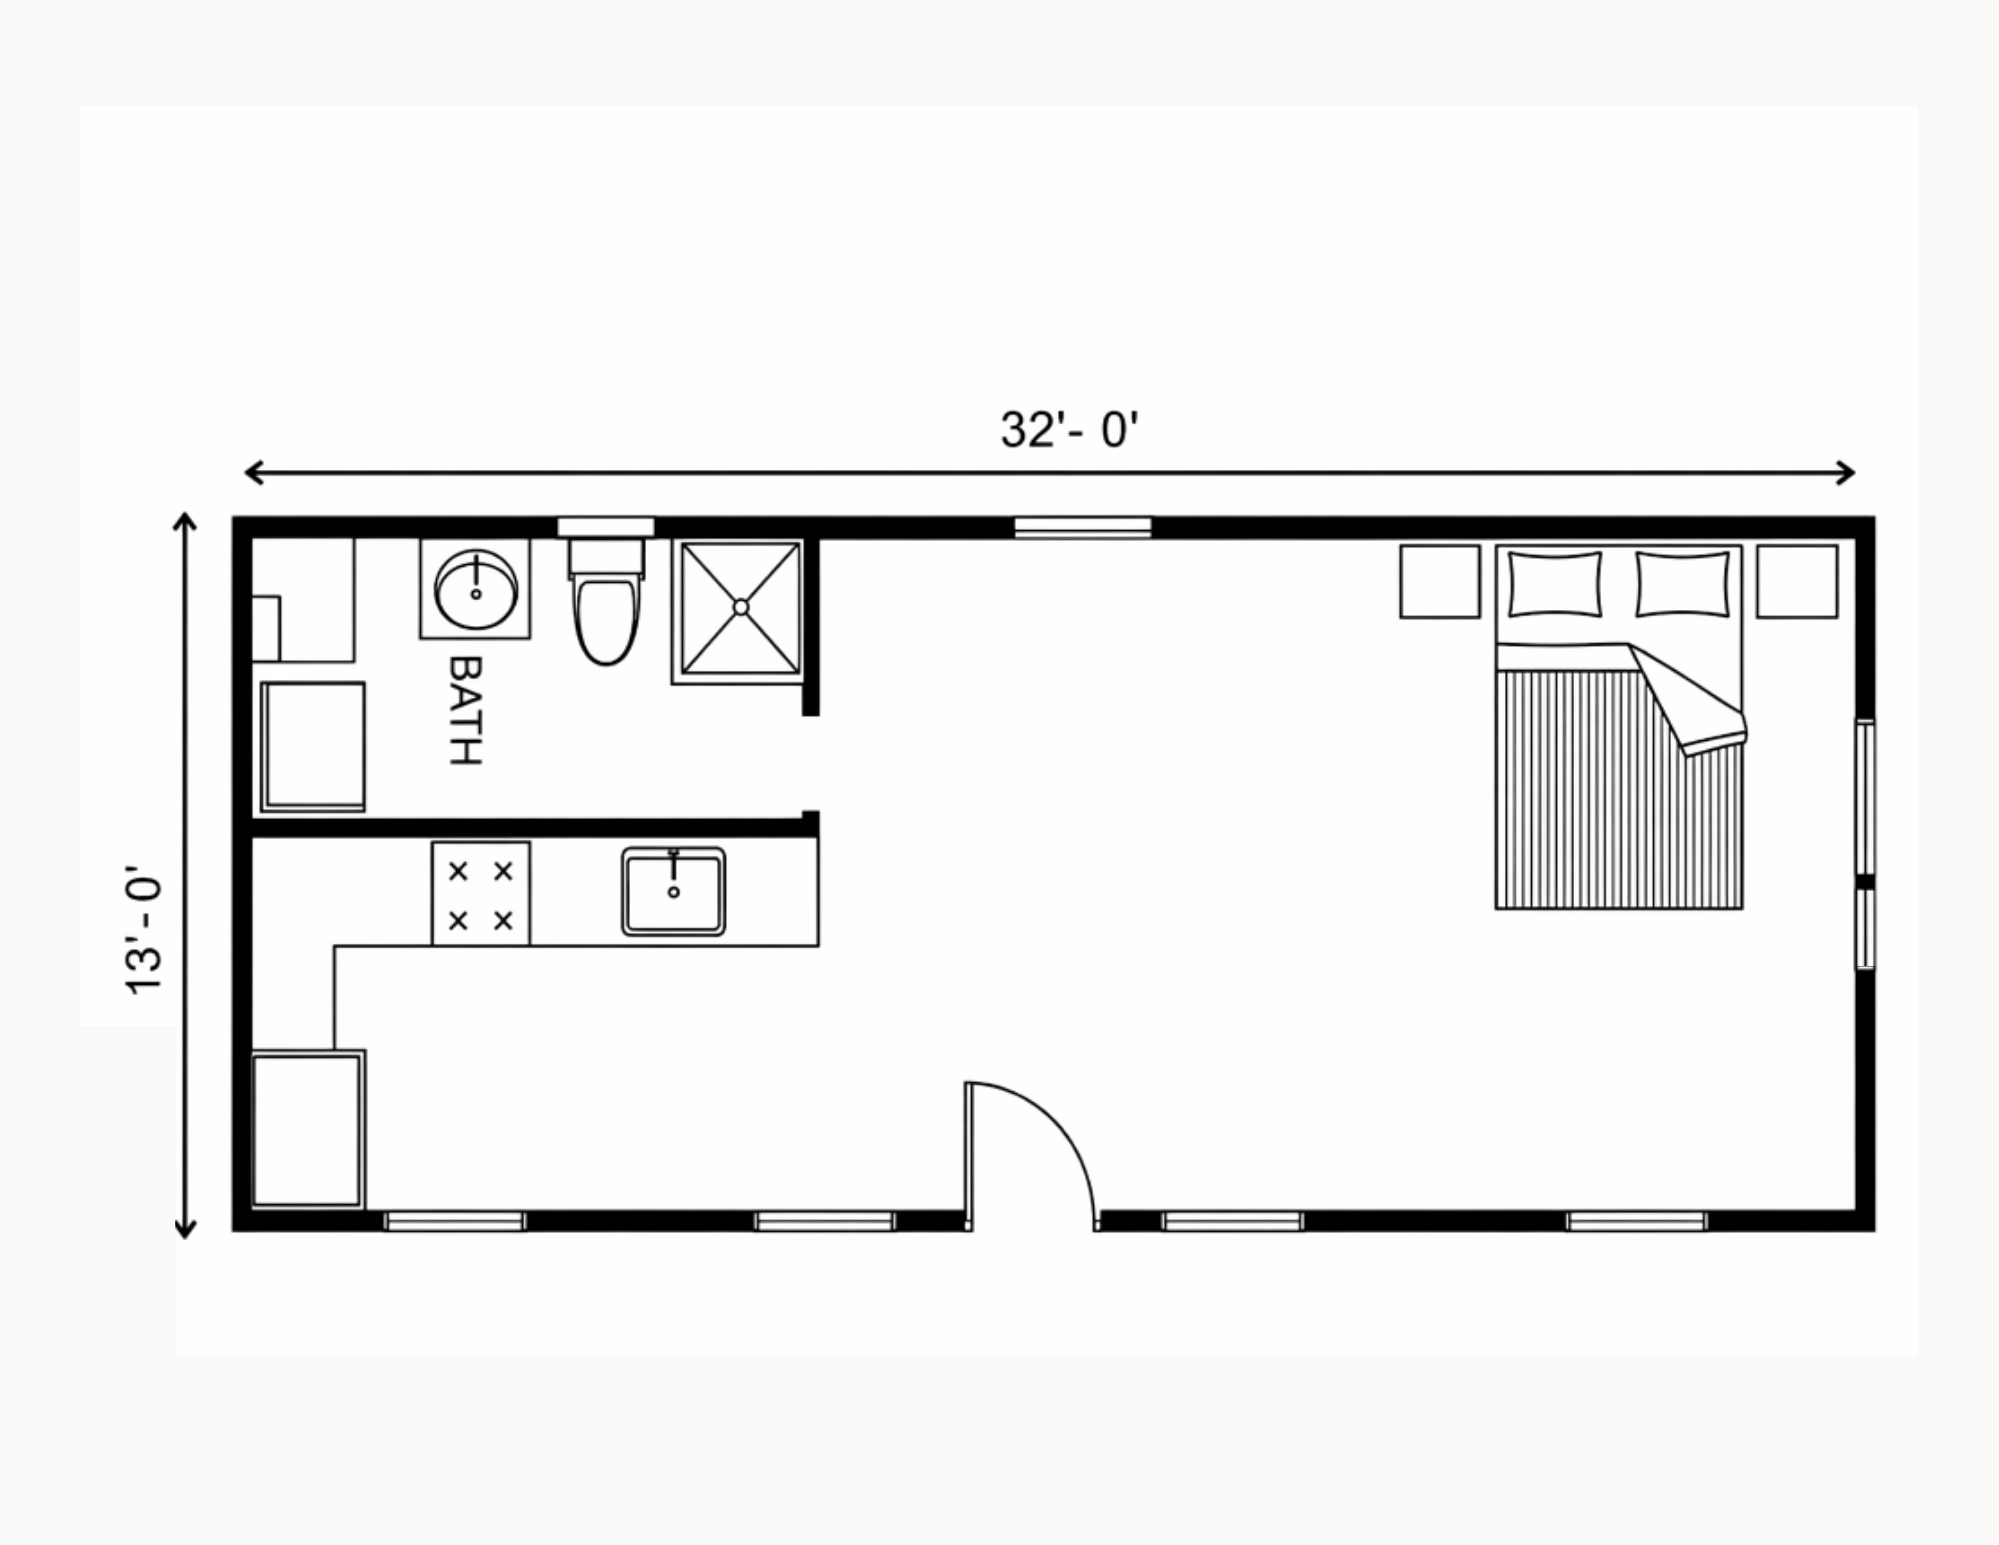
Floor Plan
A 420 sq. ft. open-concept layout with a 1-bedroom option, 1 bathroom, and efficient use of space.
Model Overview
The Huron 1 is a 420 sq. ft. single-level modular home designed as a compact, efficient, and comfortable living option. This model features an open-concept layout with a 1-bedroom option, 1 bathroom, wheelchair-accessible design options, and fully customizable finishes. It is a practical choice for secondary dwelling use, rental opportunities, guest housing, downsizing, or anyone looking for a clean and functional small home with flexible layout options.
Customize This Model
Customize finishes, colours, accessibility features, open-concept details, and selected layout options to fit your property, budget, and project needs.
Get a Quote