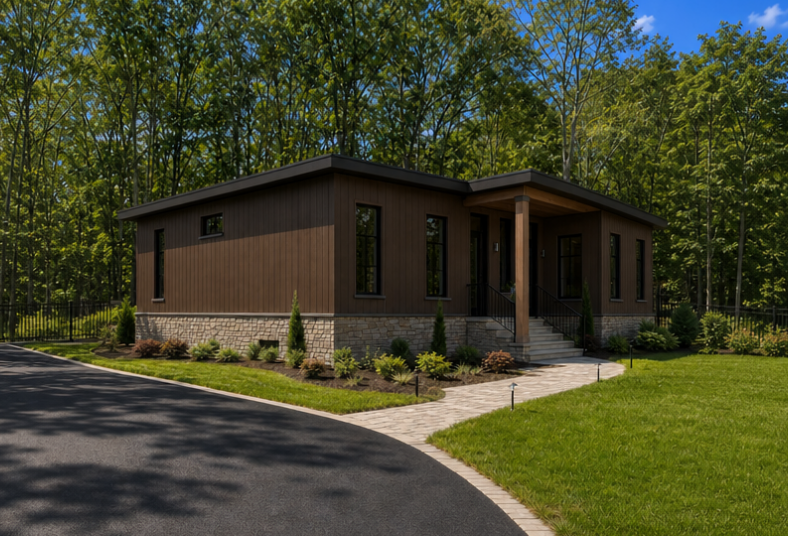
Exterior View
A spacious modular home with warm exterior details, balanced proportions, and customizable siding, colour, and finish options.


A spacious 1,300 sq. ft. single-level modular home designed for comfortable family living, everyday functionality, and flexible customization.
A spacious modular home with warm exterior details, balanced proportions, and customizable siding, colour, and finish options.
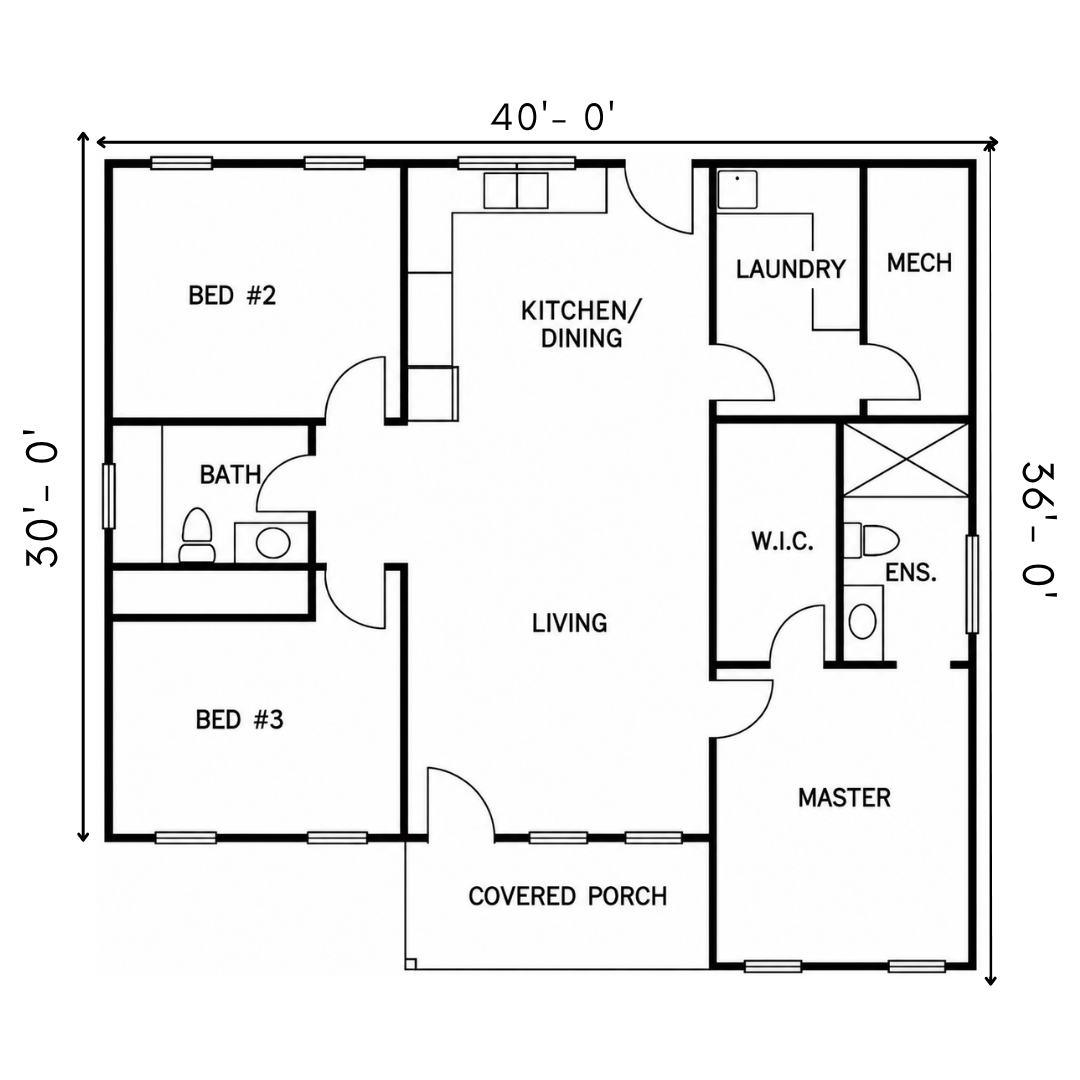
A 1,300 sq. ft. layout with 3 bedrooms, 2 bathrooms, open living space, a private primary suite, laundry area, mechanical room, and covered porch.
The Huron 3 is a 1,300 sq. ft. single-level modular home created for comfortable full-time living. It includes 3 bedrooms, 2 bathrooms, an open kitchen, dining and living area, a private primary bedroom with ensuite, separate laundry space, mechanical room, and covered porch. This model is well suited to families, downsizers, rural properties, or anyone looking for a spacious and practical modular home. Selected finishes, colours, exterior features, and layout details can be customized to better suit your property, lifestyle, and project goals.
Customize finishes, colours, porch options, accessibility features, exterior details, and selected layout options to suit your property, budget, and project.
Get a Quote