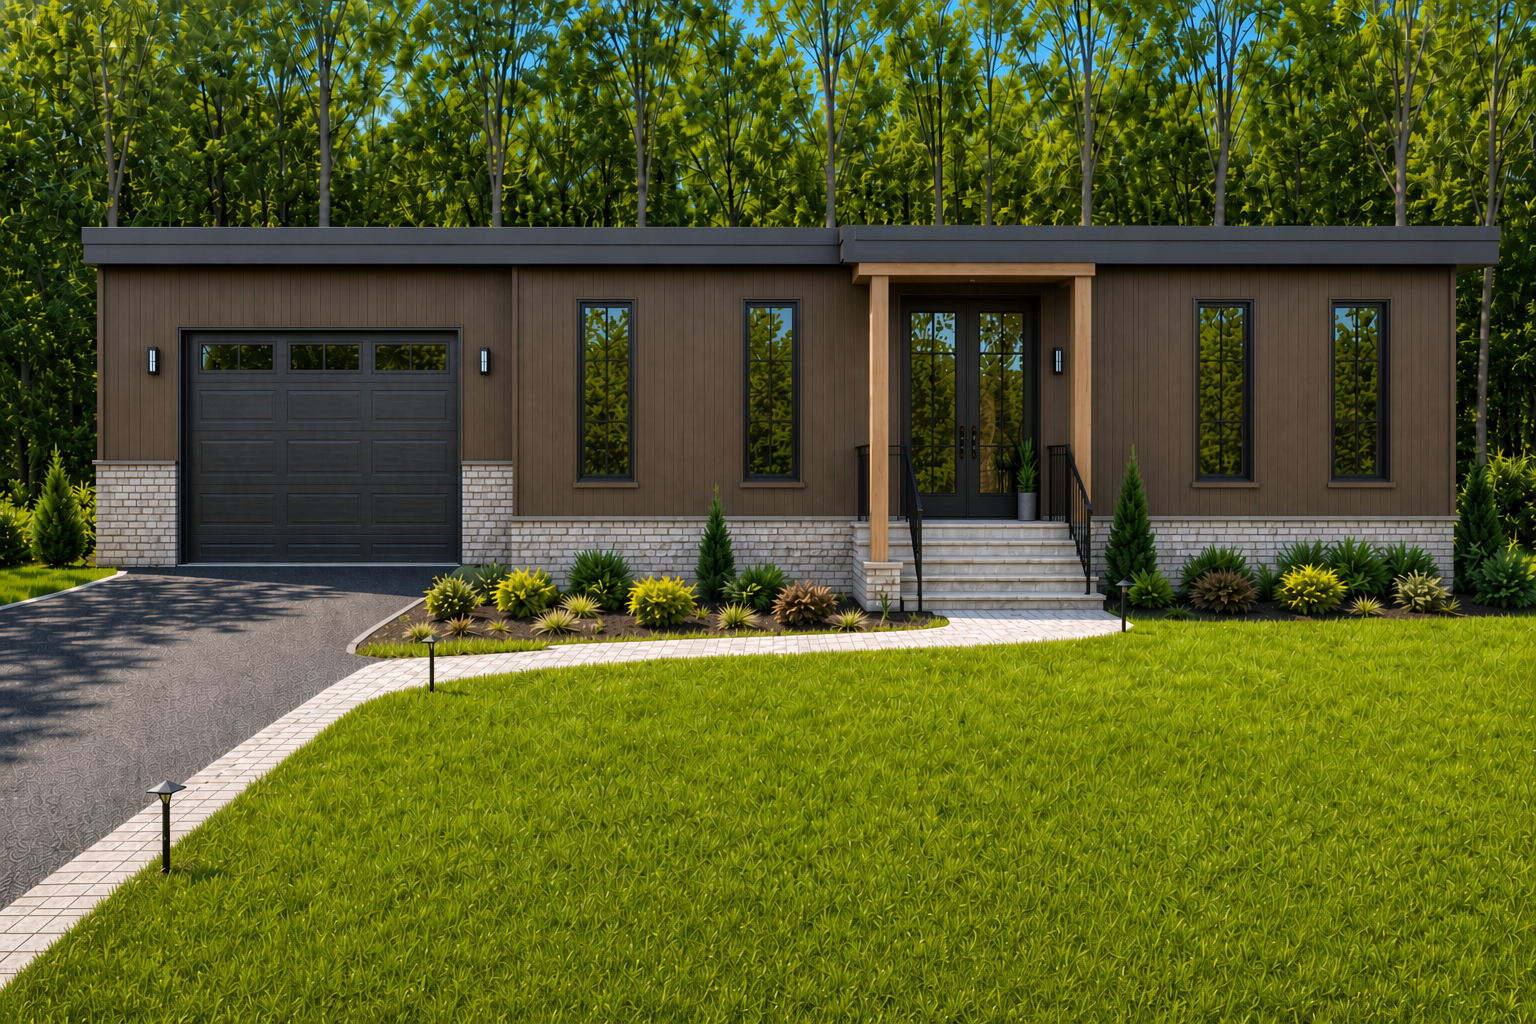
Exterior View
A larger modular home with warm exterior details, an attached garage, balanced proportions, and customizable finish and colour options.


A spacious 1,660 sq. ft. modular home with an attached garage, designed for comfortable family living, practical space, and flexible customization.
A larger modular home with warm exterior details, an attached garage, balanced proportions, and customizable finish and colour options.
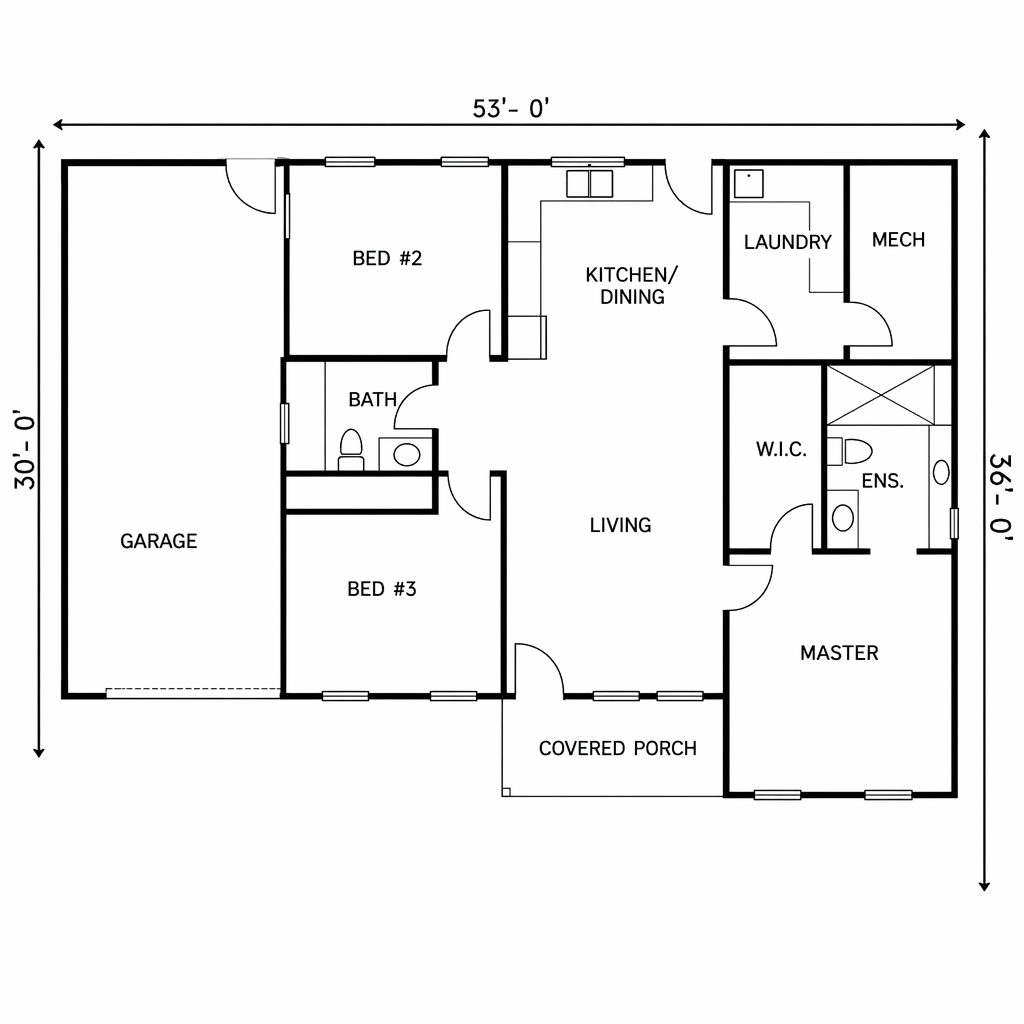
A 1,660 sq. ft. layout with 3 bedrooms, 2 bathrooms, generous living space, and an attached garage designed for comfortable everyday family living.
The Huron 4 is a 1,660 sq. ft. modular home designed for spacious full-time living. It includes 3 bedrooms, 2 bathrooms, comfortable living areas, and an attached garage. This model is a practical choice for families, rural properties, or homeowners who need additional space while maintaining an efficient and organized layout. Selected finishes, colours, garage details, exterior features, and layout options can be customized to better suit your property, lifestyle, and project goals.
Customize finishes, colours, garage details, exterior features, accessibility options, and selected layout details to suit your property, budget, and project.
Get a Quote