
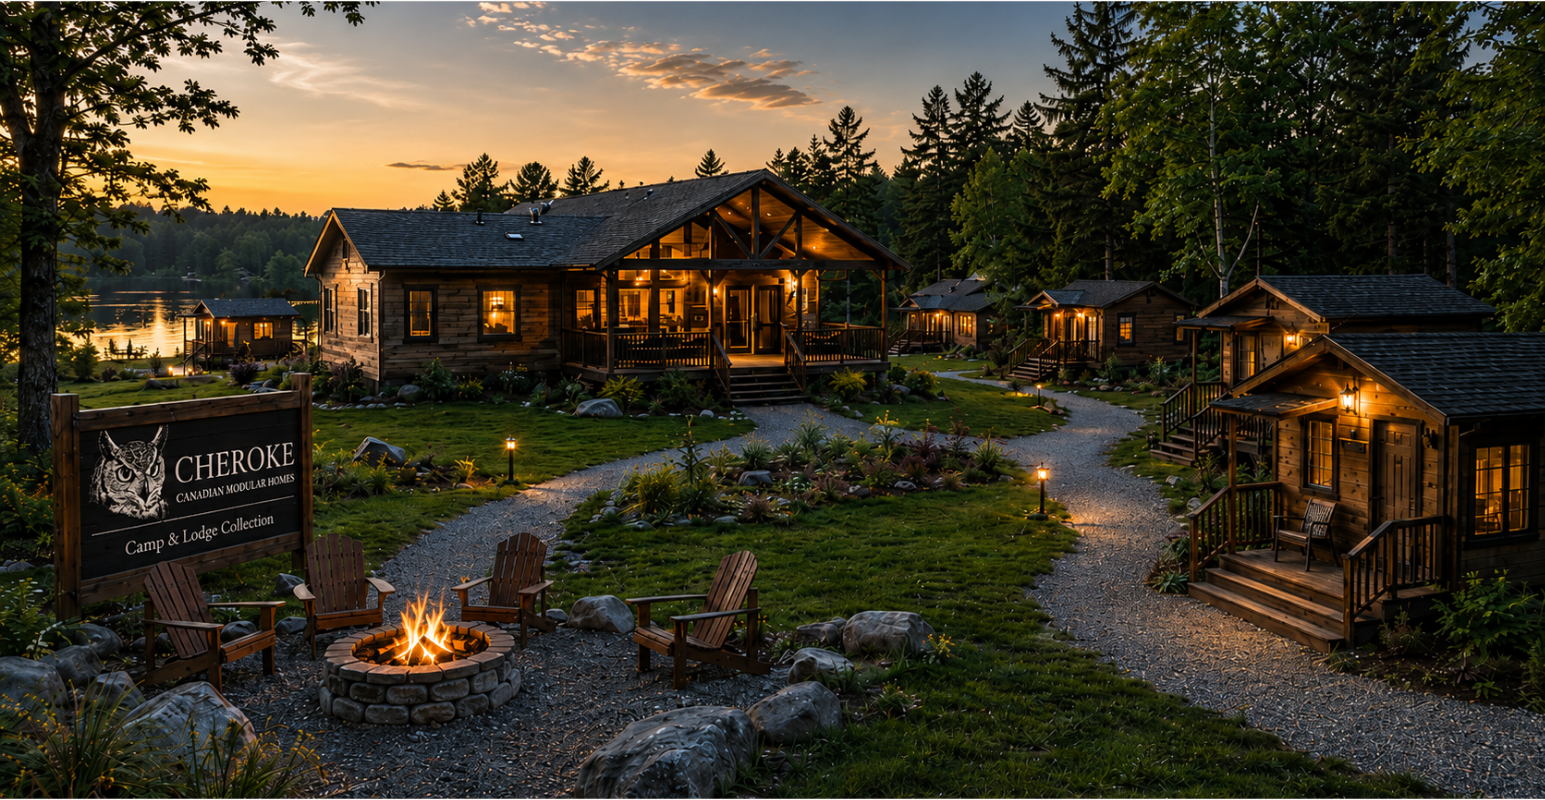
The Campground Collection
Cheroke Modular Homes

The Campground Collection

Cabins, lodges and support buildings for campground living.

Find the Right Campground Model

Explore accommodation options for campers, guests and staff, with flexible layouts to suit your project.

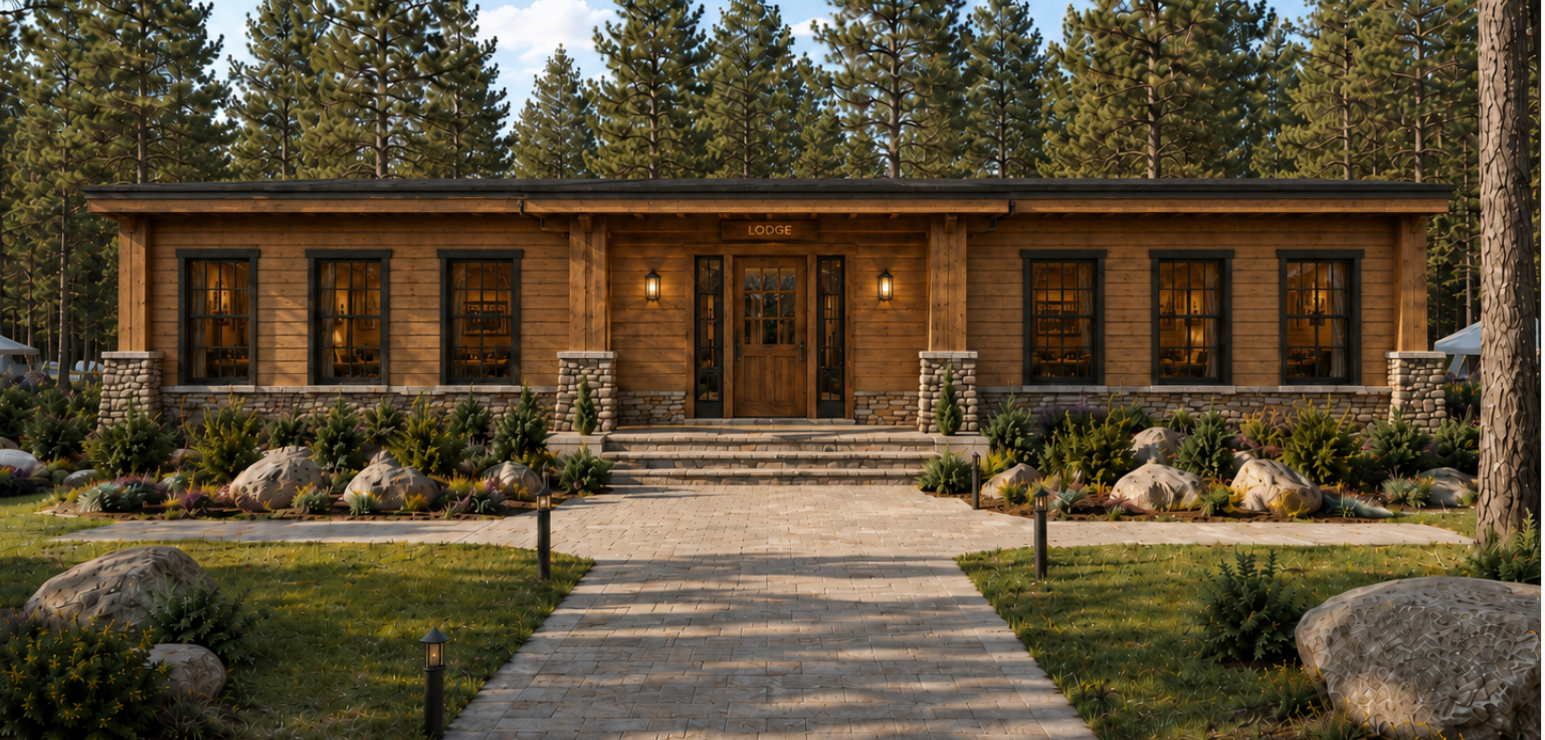
Camp Lodge exterior

Camp Lodge

A 1,440 sq. ft. single-level lodge with a campers’ bedroom, a counsellors’ room and a dining area. Fully customizable to your needs.

1,440 Sq. ft. approx.
2 Sleeping rooms
1 Level
View Model →
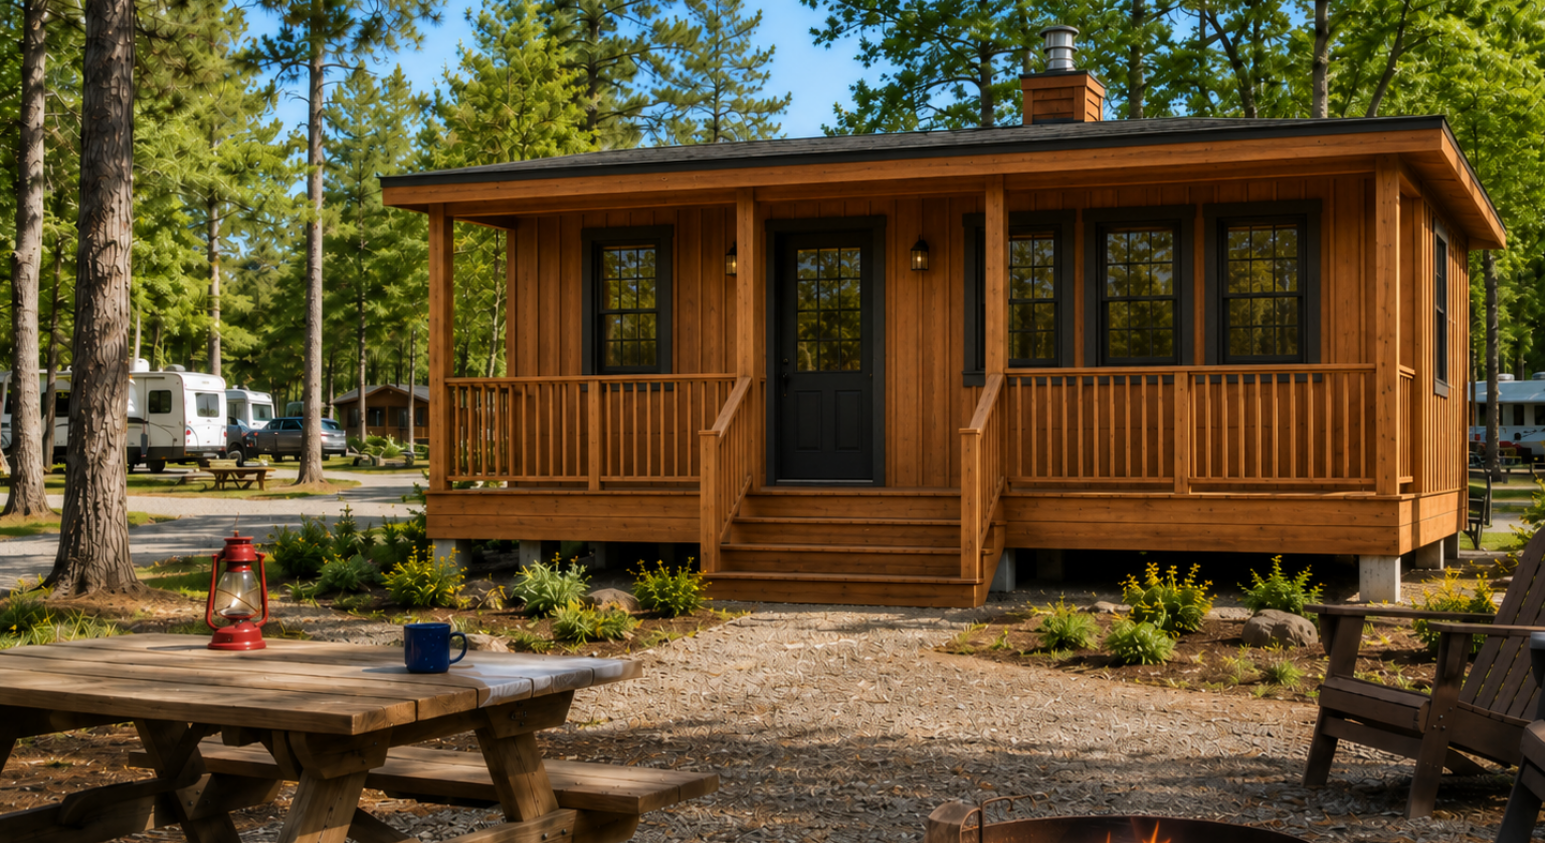
Cabin 1 exterior

Cabin 1

A customizable cabin with an open kitchen and living area, a private bedroom and a full bathroom. Suited to retreats, guest accommodation, rentals or campground use.

14′ × 38′ Dimensions
1 Bedroom
1 Bathroom
View Model →
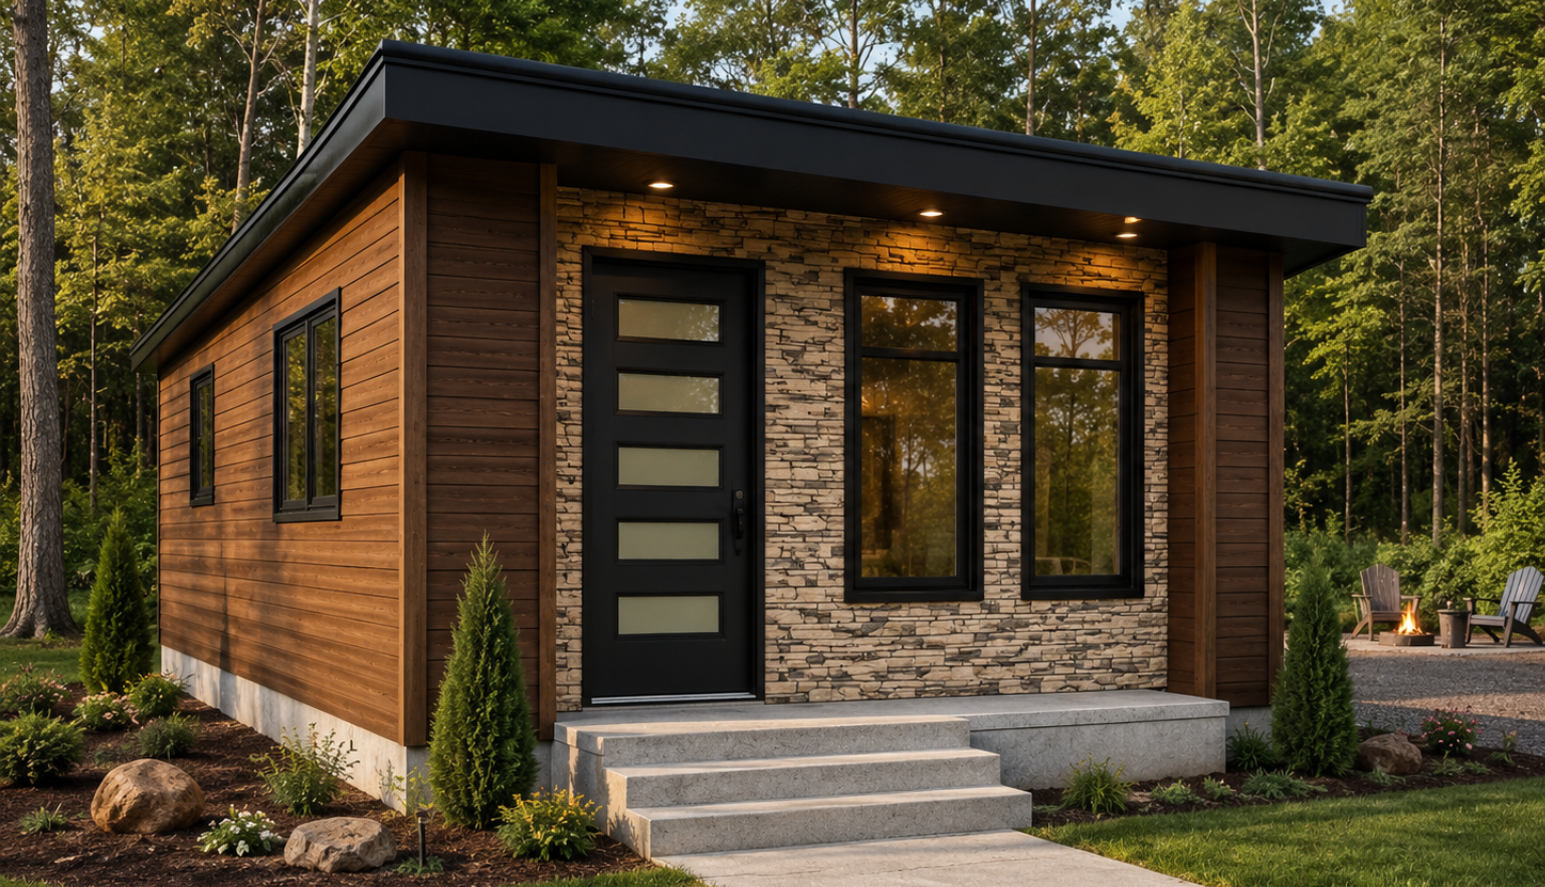
Cabin 2 exterior

Cabin 2

A compact, single-level cabin with a warm, classic feel. The 16′ × 24′ layout includes one bedroom and one bathroom.

380 Sq. ft. approx.
1 Bedroom
1 Bathroom
View Model →

Extra Support Buildings

Additional buildings to complement your campground.

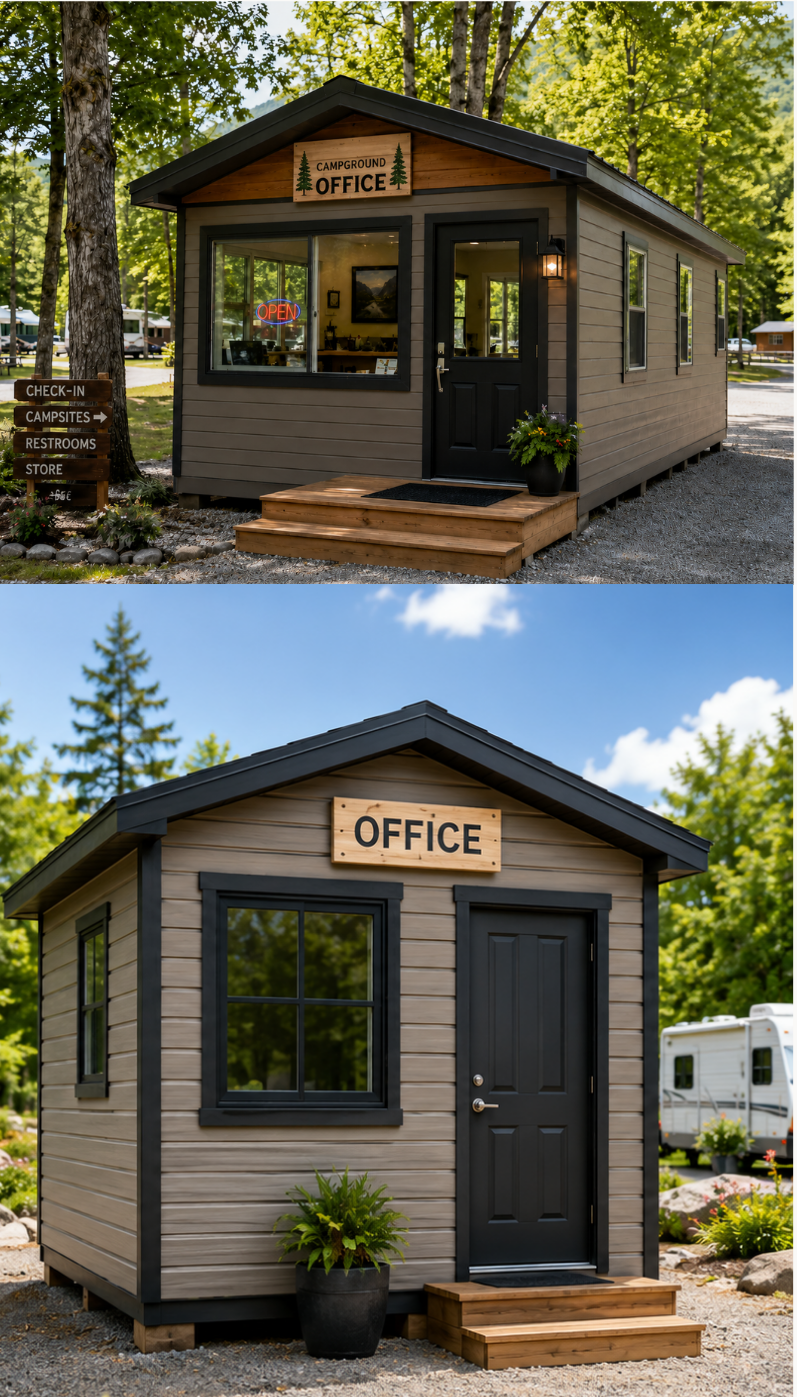
Office Units

Office Units

A dedicated space for campground check-in, administration and guest enquiries.

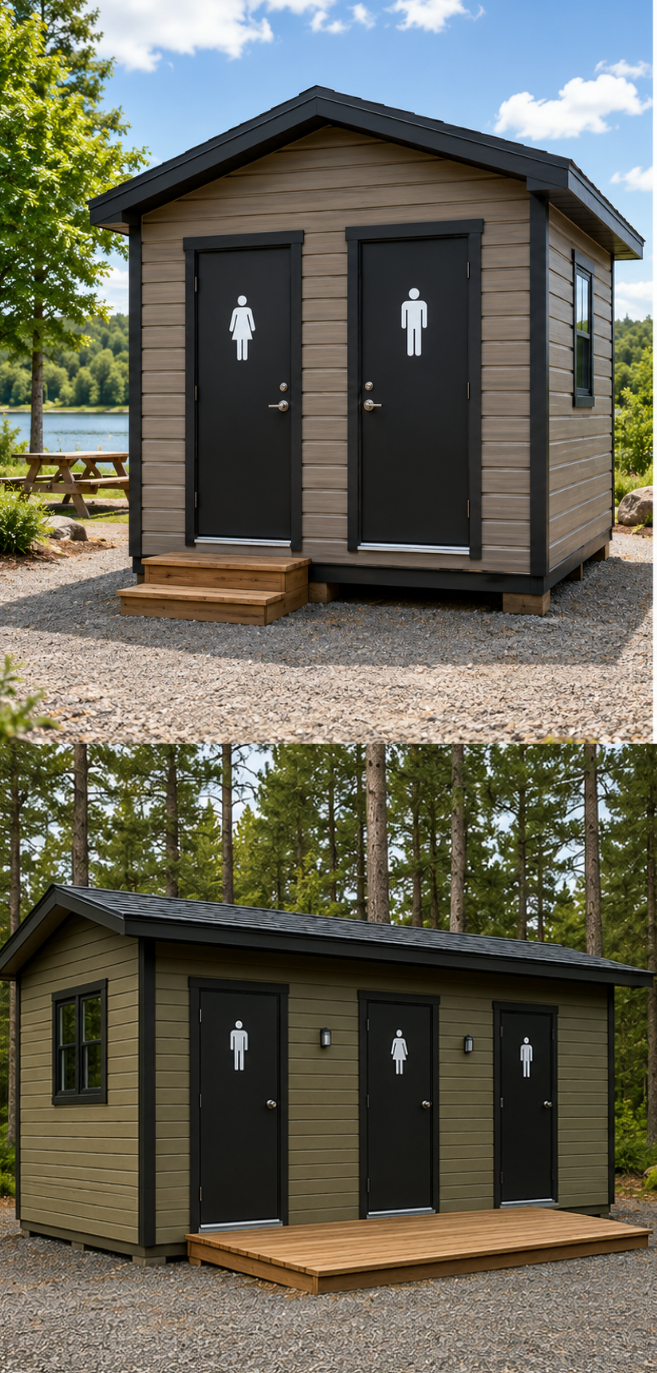
Washroom Units

Washroom Units

Separate washroom buildings for shared campground facilities.

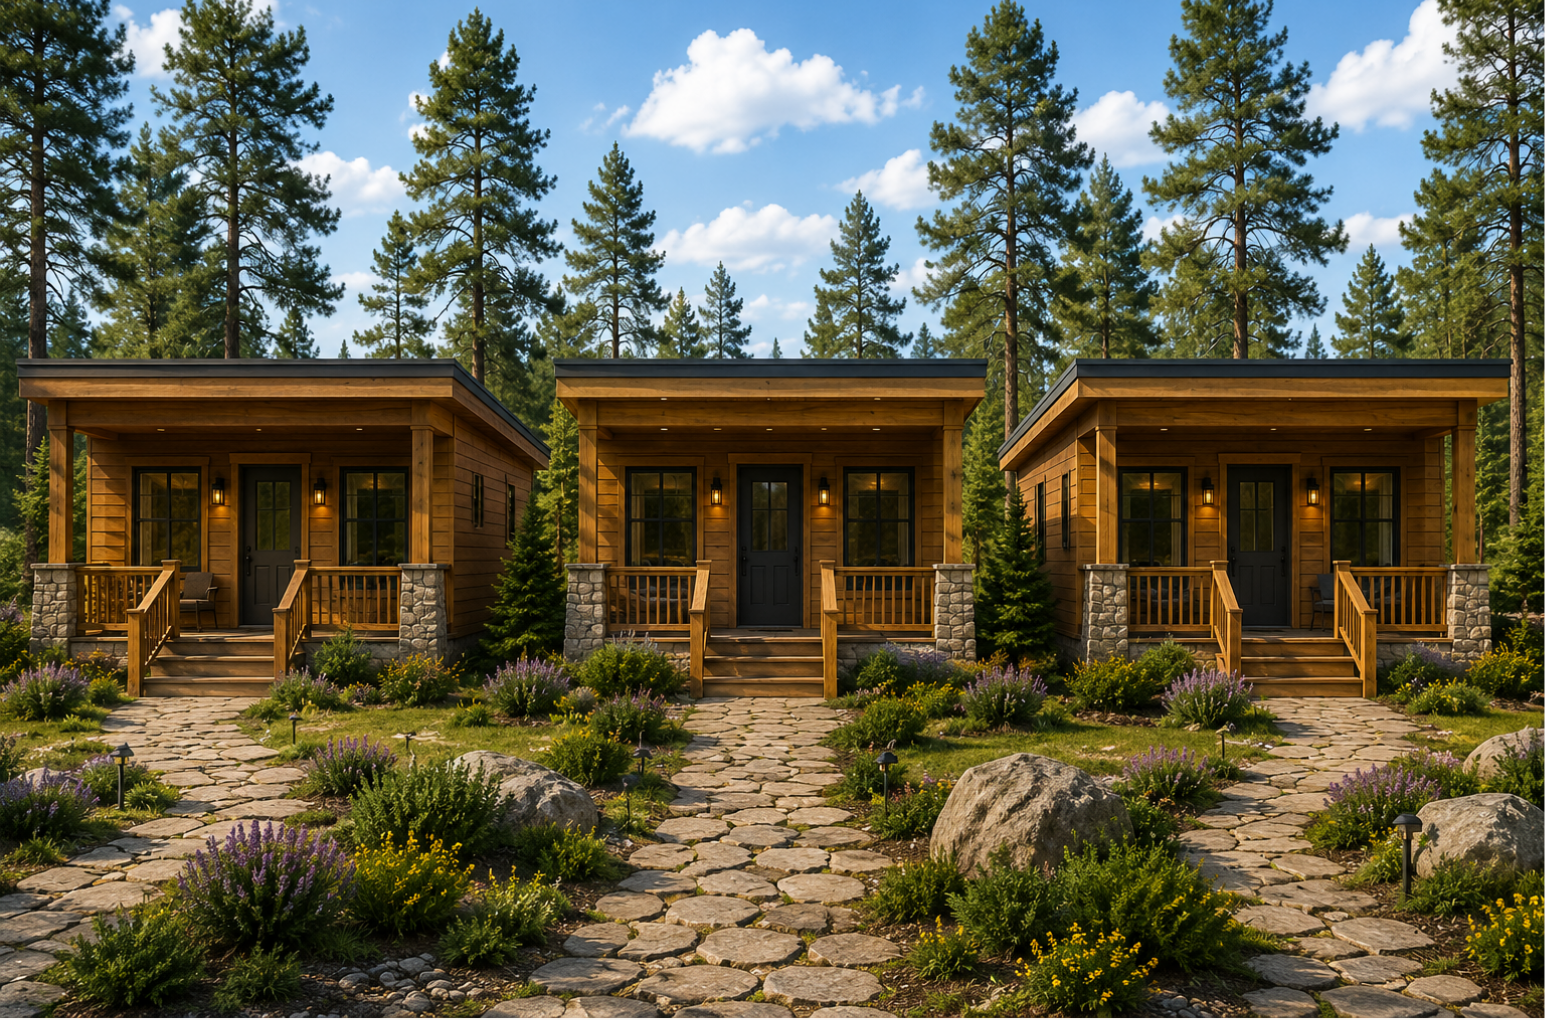
Mini Fancy Cabins

Mini Fancy Cabins

Small cabins with a distinctive look for your campground setting.

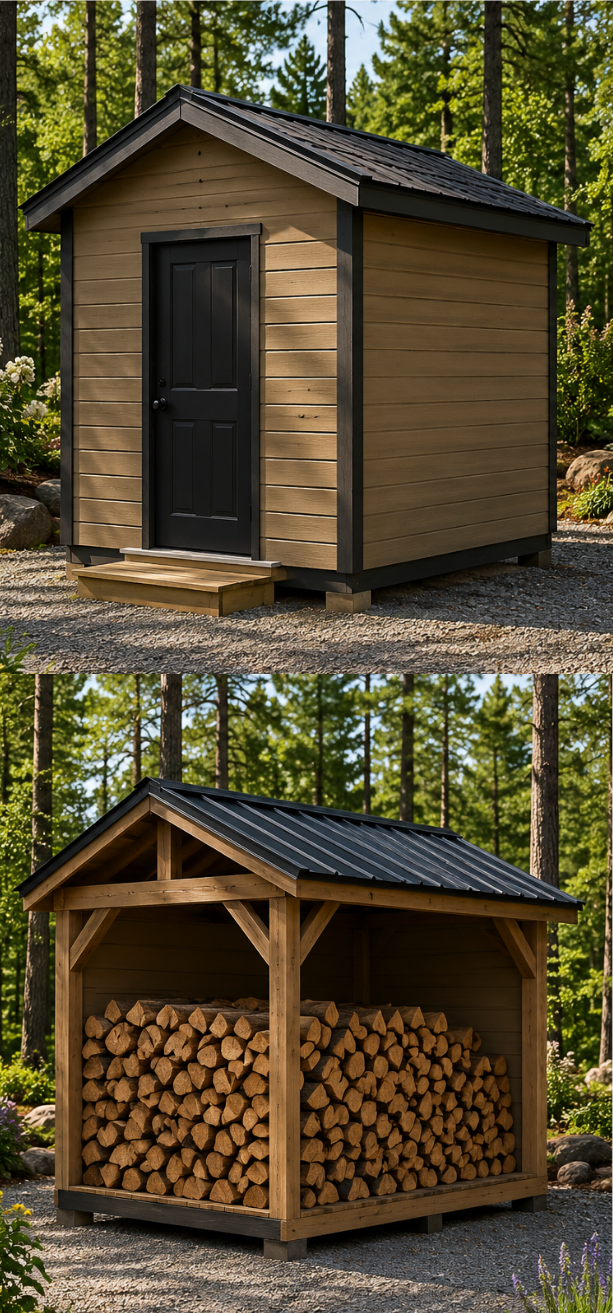
Wood Shack Units

Wood Shack Units

A designated place to keep firewood organized.

Garbage Shack Units

Garbage Shack Units

A dedicated enclosure for your campground’s waste collection area.

WhatsApp