

The Campground Collection
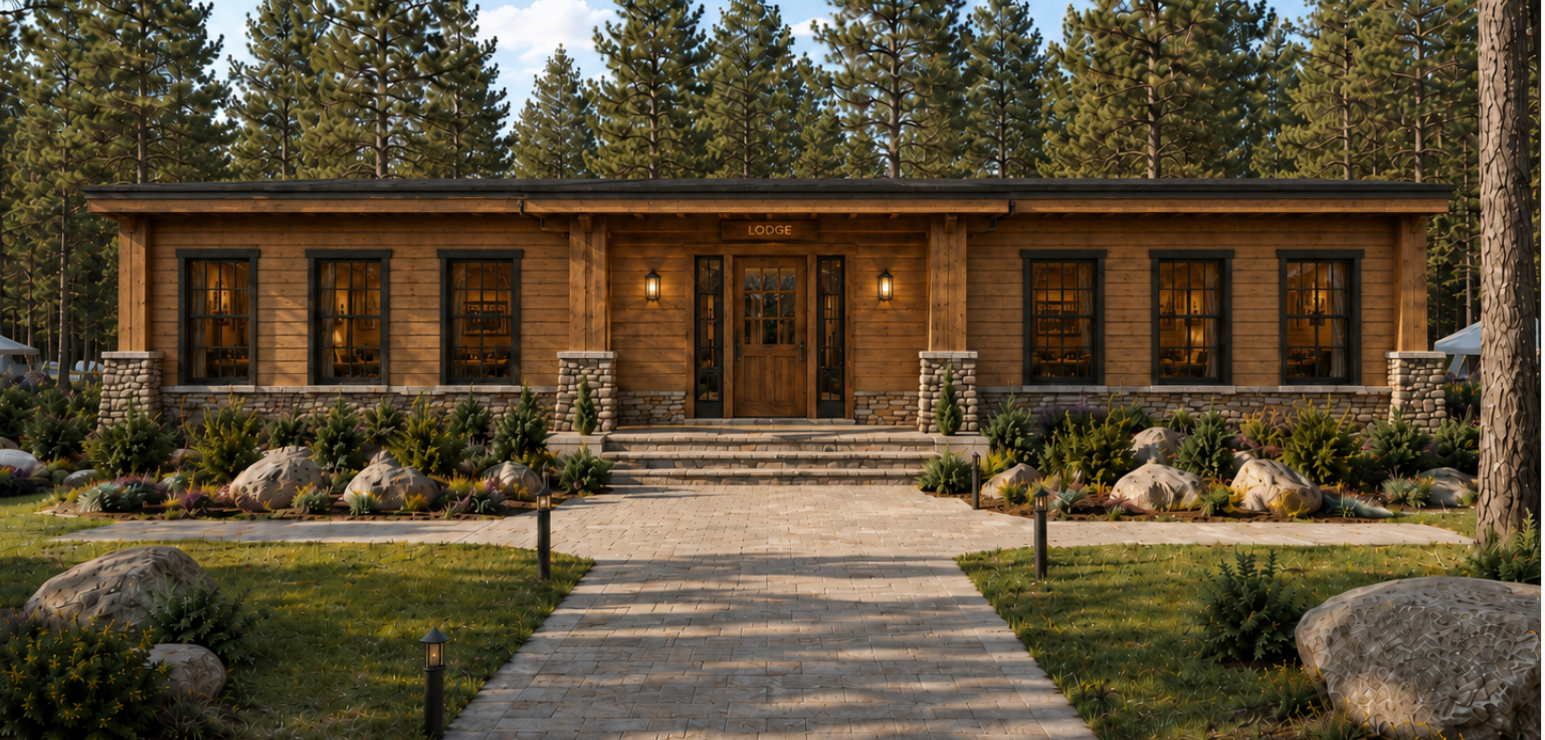
Camp Lodge
A single-level camp lodge with a campers’ bedroom, a counsellors’ room and a dining area. Fully customizable to suit your campground.
1,440
Sq. ft.
2
Sleeping rooms
1
Level
Floor Plan
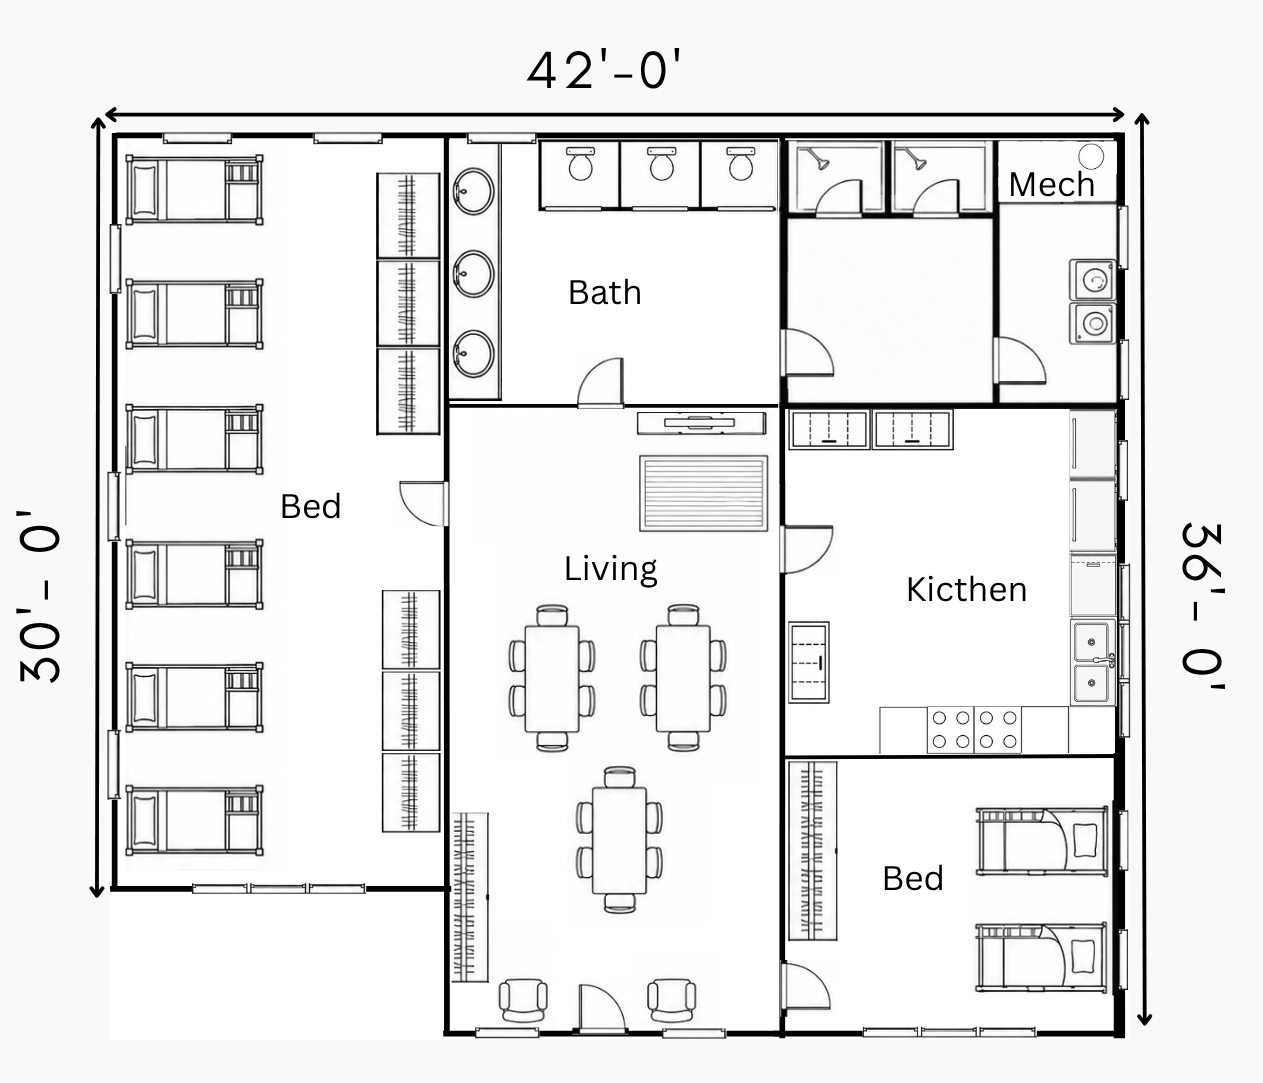
Tap or click the floor plan to open the full-size image in a new tab.
Model Details
- One campers’ bedroom and one counsellors’ room.
- Dining area for campground use.
- Fully customizable to your needs.
Interested in Camp Lodge?
Tell us about your property and what you need for your project.
Request a Quote